

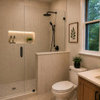
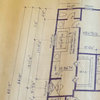
Layout question about bath remodel
9 years ago
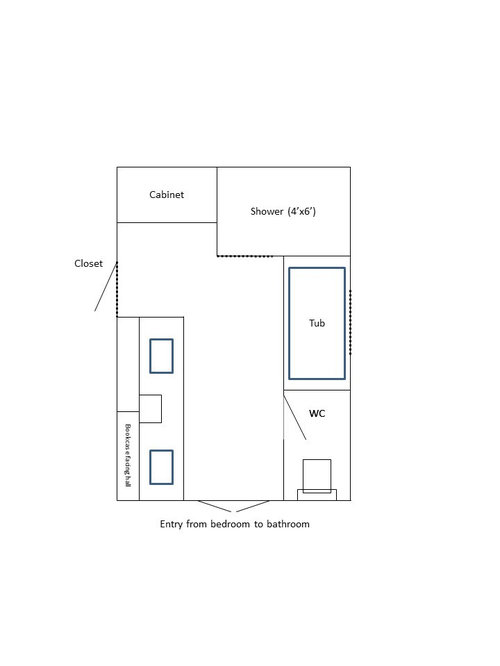
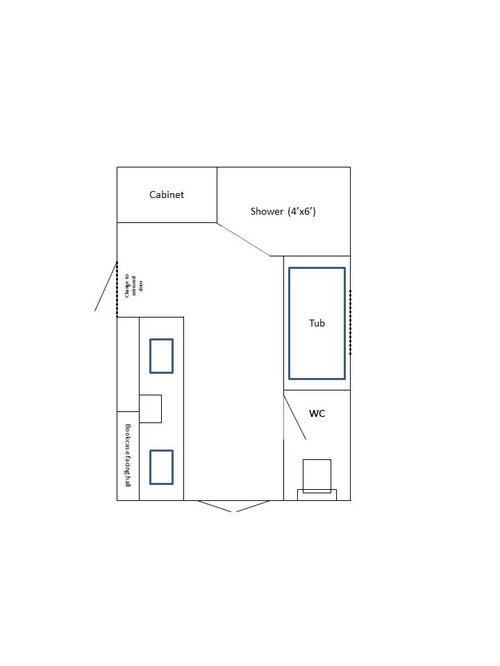
Featured Answer
Sort by:Oldest
Comments (9)
 9 years ago
Related Professionals
Wichita Kitchen & Bathroom Designers · Elizabeth City Kitchen & Bathroom Designers · New Haven Kitchen & Bathroom Designers · South Bend Kitchen & Bathroom Designers · Albuquerque Kitchen & Bathroom Designers · Spartanburg Bathroom Remodelers · Frisco Bathroom Remodelers · Manhattan Bathroom Remodelers · Tucson Bathroom Remodelers · Cumberland Tile and Stone Contractors · Marietta Tile and Stone Contractors · Jackson Tile and Stone Contractors · Gloucester Tile and Stone Contractors · Kingman Tile and Stone Contractors · Billings Tile and Stone Contractors 9 years ago


Related Stories

WORKING WITH PROS8 Questions to Ask Yourself Before Meeting With Your Designer
Thinking in advance about how you use your space will get your first design consultation off to its best start
Full Story
REMODELING GUIDESConsidering a Fixer-Upper? 15 Questions to Ask First
Learn about the hidden costs and treasures of older homes to avoid budget surprises and accidentally tossing valuable features
Full Story
HEALTHY HOMEWhat to Know About Controlling Dust During Remodeling
You can't eliminate dust during construction, but there are ways to contain and remove as much of it as possible
Full Story
REMODELING GUIDESWhat to Know About Budgeting for Your Home Remodel
Plan early and be realistic to pull off a home construction project smoothly
Full Story
REMODELING GUIDES9 Hard Questions to Ask When Shopping for Stone
Learn all about stone sizes, cracks, color issues and more so problems don't chip away at your design happiness later
Full Story
WORKING WITH PROS10 Questions to Ask Potential Contractors
Ensure the right fit by interviewing general contractors about topics that go beyond the basics
Full Story
BATHROOM MAKEOVERSHouzz Call: Tell Us About Your Bathroom Remodel!
Did you recently redo your bath? Please tell us about your upgrade and what it took to get there
Full Story
REMODELING GUIDESSurvive Your Home Remodel: 11 Must-Ask Questions
Plan ahead to keep minor hassles from turning into major headaches during an extensive renovation
Full Story
REMODELING GUIDESPlanning a Kitchen Remodel? Start With These 5 Questions
Before you consider aesthetics, make sure your new kitchen will work for your cooking and entertaining style
Full Story
roarah