

New here but need layout help please!
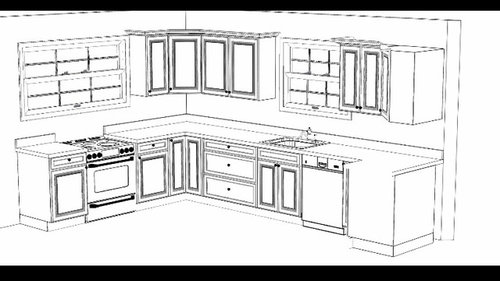
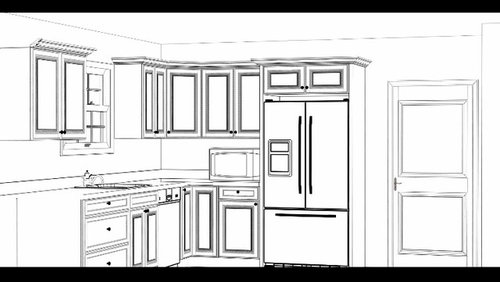
We are working with a designer to improve our storage & counter space during a full remodel. I was shocked that he gave us a plan with the stove under a window and don't want to go that route. I know it's not ideal, but what about swapping the wide drawer base with the stove? Then the microwave would be installed above. I would also accept a blind corner there to give us a bit more counter space between sink & stove.
The other side of the room is a wide opening to dining room, an 18" pantry, and a basement door. Also this plan has a 27" sink base to leave enough room for the dishwasher install. (Is that wise?) And the stove will be standard width. What other ideas can anyone give me? Thanks in advance!
Comments (62)

rmdlnoob
Original Author9 years agoI should mention, right now we have no built-in dishwasher. And the stove and refrigerator are moving from their original spots. We probably want to avoid any changes to the bones of the house (unless I twist my husband's arm into an addition, lol). I won't be able to concentrate on layout until the toddler is in bed.
- 9 years ago
If you are stuck with the widows where they are, I would personally prefer the sink where the stove is. Then, you've got a clean up station with room for the dishwasher beside. Then move the stove to either the right or the left of the other window, whichever gives you the most prep space on either side. I prep left to right, so I might push the stove to the right of the window, if there's space, so that I could prep while looking out the window.
Related Professionals
Meridian Kitchen & Bathroom Designers · Virginia Beach Kitchen & Bathroom Designers · Sioux City Kitchen & Bathroom Designers · South Bend Kitchen & Bathroom Designers · Carlsbad Kitchen & Bathroom Designers · Chatham Kitchen & Bathroom Designers · Charlotte Kitchen Remodelers · Virginia Beach Kitchen Remodelers · Saginaw Kitchen Remodelers · Ocala Custom Countertops · Macon Custom Countertops · Kansas City Custom Countertops · Middletown Custom Countertops · Sioux City Custom Countertops · Los Angeles Custom Countertopsrmdlnoob
Original Author9 years ago@mama goose, the windows are new and 30" wide each. There wouldn't really be room to split them to accommodate the range unless we were moving them to the extreme sides. This is where a footprint diagram of our house would help.
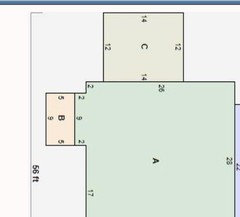
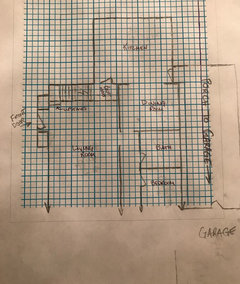
Section "C" is the kitchen in what looks like an addition. I rotated it so the same wall was "up." If we spread the windows out, they would end up next to the corner/wall on one side and the corner of the house on the other.rmdlnoob
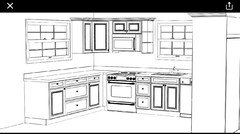
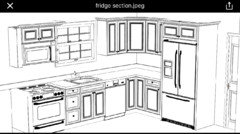
Original Author9 years agoAnd here's the new proposed plan for today. I know there isn't enough landing room between the range and sink, but it's still a big improvement over what we have now (about 4" between a cook top & wall oven, both of which we are eliminating).
@backyardfeast, I do like the idea of the sink under that window, but no matter what I do, I seem to have a conflict with open appliance doors. We will look at that option more, though.
rmdlnoob
Original Author9 years agoThere would be 15" between range & sink, less than ideal. But there would be the long counter along the left side. We're adding all the cabinets & counter under the big window. Right now, there is just a large gas heater that we're pulling out. Back to reading.....
 9 years agolast modified: 9 years ago
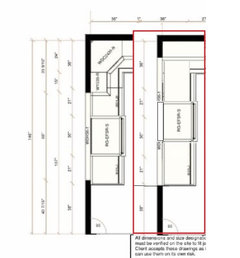
You have 108" between the end of the cabinet on the range wall, and the corner (21" + 30" + 21" + 36"). Splitting the windows would give you 30" + 30" (range) + 30" + 12" (upper cabinet), which = 102". You have an extra 6" for trim, or space between the windows and a free-standing range hood.
Comparison, large window on the left, to split 30" windows on right. If the crown on the cabinet is above the top of the window, it won't interfere with the window trim, but you might need some filler on the left side of the upper cabinet, so that the door will have room to open:
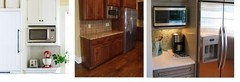
If you need the windows to be symmetrical/centered from the exterior aspect, or if you don't want the windows that close to the range, I understand your reluctance to split them.ETA, I just noticed the OTR MW. I'd do a hood, and put the MW on a shelf beside the fridge:
rmdlnoob thanked mama goose_gw zn6OHrmdlnoob
Original Author9 years agoI doubt my husband will entertain the idea but I will look into this more tomorrow. The other concerns you mentioned would be mine as well.
- 9 years ago
[Houzz--images--range between windows[(https://www.houzz.com/photos/range-between-windows-phbr0lbl-bl~l_109473)rmdlnoob thanked mama goose_gw zn6OH - 9 years agolast modified: 9 years ago
15" is virtually nothing when it comes to space b/w the range and sink. The minimum recommended space is 36".
The most useful counterspace is b/w the range and sink b/c that's where the water is. Water, sufficient counterspace, and location are the key components to a successful/functional Prep Zone. The counter to the left of the range won't be that useful b/c there's no water.
Add the fact that the range is so close to the corner that you're going to need quite a bit of filler to allow the oven to open without hitting the doors & knobs on the other side of the corner -and- to allow the doors & drawers around the corner from the range to clear the oven door & handle when opened. My SIL did something similar and did not put in sufficient filler - she now has a useless cabinet around the corner from her range - useless b/c the bottom door doesn't open enough to be useful and the oven door has to be opened to be able to open the top drawer in the cabinet. (She didn't want to listen - her cabinet maker knew best and she was getting such a deal - yeah, right.)
- 9 years ago
This thread describes what I'm talking about
http://ths.gardenweb.com/discussions/4306236/m=3/kitchen-design-and-layout-considerations
rmdlnoob
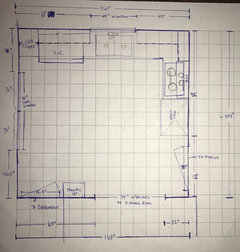
Original Author9 years agoOk, be kind to my inadequate drawing & measuring skills, lol. Here's the current layout the best I could show it. I have about 3' of functional counter space plus the top of the portable dishwasher. Maybe this will give insight into why I think we can manage with a 15" landing between sink & range.
I'm still open to ideas about layout, but Mr. Noob isn't considering moving any walls or windows on this job.
Thank you for all the input so far! It's great to learn from such experience!
rmdlnoob
Original Author9 years agoWhat about the dishwasher in an island/peninsula (d/w behind me at the sink?) and the range along the right wall alone? That improves landings.
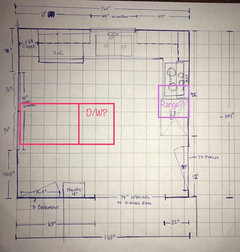
- 9 years ago
I think it could work, and I don't think the dishwasher would be inconvenient with the dish cupboards right behind. But I don't think 12" on the left side of your sink is large enough, either as a landing area from the fridge or for piling dishes beside the sink. At least it wouldn't be for me! I'd want 24" at minimum, which is what our TINY kitchen has at the moment. Can the fridge go right the the end? I know it means forgoing the closet...
- 9 years ago
I think having the DW behind you would be a worst-case scenario. Well, not as bad as having no DW at all, but only as a last resort to include one. I'd rather have the range under a window.
GW discussions--range under window rmdlnoob
Original Author9 years agoI considered something else in the far left corner so the fridge could move left & provide a bit more counter space. If I'm counting correctly, we could get close to 24" to the left of the sink, depending on how much clearance we would need for the door to swing.
rmdlnoob
Original Author9 years agoI thought having an awful kitchen was a challenge; planning a new one is even harder! Hopefully worth it in the end, but my brain hurt...seriously!!
 9 years ago
Do you have any more flexibility with the window at the top of the drawing? Then you could put the range there and the sink under the big window.
Here's another galley idea:
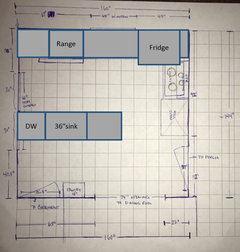 rmdlnoob thanked caligirl5
- 9 years agolast modified: 9 years ago
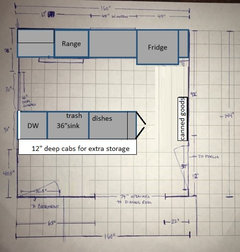
I think caligirl5 has a good idea, which would give you more of a galley kitchen. I'd suggest putting some counterspace behind the sink, maybe with 12" deep cabinets, which will add to storage, then omitting the current narrow pantry.
You'd need a pull-out between the fridge and wall, as she shows, and you could use a shallow cabinet the same depth, to store canned goods, and small boxes, on the right wall.
The cabinet at the end of the island could be shallow shelves, open to the side, as shown, or could be a slot for cutting boards and sheet pans.
ETA, I know diagonal appliances waste space, but I'll throw this rough layout into the ring. It keeps existing windows, but gives you a U, with the DW out of the work triangle. My Paint program doesn't draw diagonal boxes--sorry the sink and range are so messy.
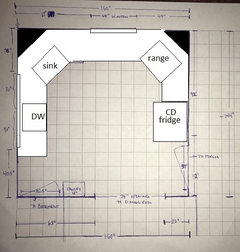
rmdlnoob thanked mama goose_gw zn6OH rmdlnoob
Original Author9 years agolast modified: 9 years agoOk, ok....I pitched the idea of closing up a window to Mr. Noob again this morning and he didn't say "no way," so....
What about moving sink & dw to big window on the left, fridge to right wall where it is in the pro plans I posted, and then the range could go on the top wall where we would remove the window?
Bonus to my husband, we could move the window to the right wall next to the fridge and have a view to the backyard! Current view is across the street to the neighbor's house, anyway....blah.
I'm actually excited! I would gain landings on both the sink and stove and also have room in the center for a small, probably unattached island! Woohoo!
Edited to add: Caligirl5 for the win with this idea, I just couldn't visualize it! Thanks!rmdlnoob
Original Author9 years ago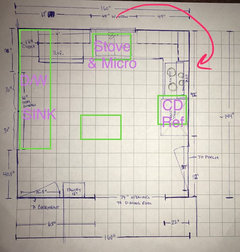
Red arrow shows where window could be relocated, perhaps.
On the left, those are double windows with about 4" of casing in the middle. Would I center the sink on the total window (leaving me staring at the blank space in the middle) or center it on one of the individual windows for the view?
If I put the dishwasher on the far left end of that run, is that too far from upper cabs to be comfortable for unloading?
- 9 years agolast modified: 9 years ago
"I would gain landings on both the sink and stove and also have room in the center for a small, probably unattached island!"
Very small island...
.
Regarding your full-floor sketch from 04/13/17, what are the rooms in A & B? (I understand A contains the Dining Room - but it can't be all Dining Room!)
Do you have a pantry elsewhere?
Where do you enter your home with groceries?
Where is your family & friends entrance (usually a "garage" or similar and the same as where groceries are brought in.)
Where is the guest entrance (usually the front door)?
Where are the bedrooms or stairs to the bedrooms?
Is there a Powder Room? Mudroom? Laundry Room? Family Room? Office/Study? Other rooms?
A full-floor sketch should be just that - a full-floor sketch - with all rooms labeled.
It can be hand-drawn on either graph paper or plain paper. The sketch is not for exact measurements, it's for understanding how the Kitchen relates to the rest of the house and how traffic moves in, through, and around the Kitchen.
- 9 years ago
I would either center the sink on one window or right or left align it with the right/left ends of the windows.
rmdlnoob thanked Buehl - 9 years ago
That's great news! Your space just seems made for a U-shape, and I think you'll be glad you moved the window.
- 9 years agolast modified: 9 years ago
So, I'm guessing the family entrance is via the Porch doorway - is that correct?
Is the porch a screened in porch? 4-season porch? 3-season porch? Completely open to the elements?
I'm just trying to see what is/is not possible. I'd really like to figure out a way to give you a pantry, even if it's a small reach-in pantry.
Is the location of the window on the right wall flexible?
Is the "top" wall 14' or 160"? [14' = 168", 160" = 13'4"]
One child ("the toddler") & two adults in your family?
rmdlnoob
Original Author9 years agoPorch is fully enclosed, unheated space, like a 3 season room. Family enters through porch or front door 50/50 (one car garage).
Window on the right wall is flexible. (I'm hoping my husband will go along with the idea!)
I measure 160". I've measured & remeasured and trying to figure out where my designer found the extra 8". I suppose I might have bigger problems than I thought with him.
Two adults plus my toddler and teen live here (and two small dogs), but I have 4 step kids who convene during holidays (otherwise they come one or two at a time).
- 9 years ago
Plan for the smaller number. You could try talking to him, but it may do no good.
Personal experience talking here!
My KD made numerous measuring mistakes that caused several issues on our project. When I talked to her about it, she assured me she had been doing this for over 20 years and knew what she was doing! In the end, we had to reorder cabinets, redesign the pantry, eliminate my Message/Command Center :-(, reduce the width of one doorway, etc. At one point, after encountering so many issues, the installation manager called a halt on the project until they could get someone out to remeasure everything! (Other than that, she had good design sense and was willing to work with me when I found GW and started asking for changes - b/f the contract was signed. But those measuring mistakes were a big issue - every wall was mis-measured!)
rmdlnoob
Original Author9 years agoAn inch or two and his plan would work, but 8" definitely won't! It's ok because even though there was enough clearance for oven door, I realized cleaning an oven without access on both sides would be a challenge.
I brought in a contractor friend yesterday who works with 2 designers and I'm going into another design center today. Surely, someone will have a design that fits!
I'm glad I realized it before I signed off on any plans!
 9 years ago
Would it be possible to move the basement door to the dining room? You might have even more possibilities for you kitchen layout.
rmdlnoob
Original Author9 years agolast modified: 9 years agoMoving the basement door to the living room (or dining room) would cause my husband less stress than my idea to push the left wall out about 8 feet so the house and roof was more symmetrical!! An extra 100 square feet could go a loooong way!
- 9 years ago
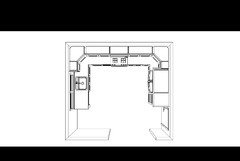
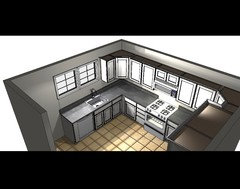
How about something like this?
The basement door is moved to the LR side
The door to the DR is reduced from 74" wide to 60" wide - that's still a 5' opening
The cabinets & counters on the sink side are 3" deeper than standard. If you cannot get 27" deep base cabinets, then pull standard depth (24") from the wall by 3" to give you the deeper counters.
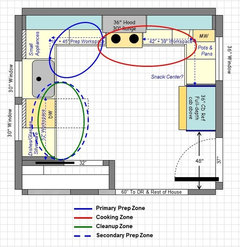
You have 3 areas of workspace:
Primary Prep Zone b/w the sink and range has a combined 18" + 45" of space on the corner (18" next to the sink and 45" b/w the corner and range)
Cleanup Zone and secondary Prep Zone (when no one is cleaning up) has 52"
Snack Center has a combined 42" + 39" of workspace
The MW is in the Snack Center - in the corner (the MW's door hinge is on the left, so it opens out)
The two corner susans have small appliances in one and pots & pans in the other. Corner susans work especially well for these two types of storage
Instead of a small pantry cabinet, there is a 72" wide reach-in pantry - much more and more efficient storage

.
Zone Map:
.
rmdlnoob thanked Buehl rmdlnoob
Original Author9 years ago@Buehl, WOW! You've put more thought into this than any "pro" I've spoken to! Thank you!
Pantry space was what I envisioned if that basement door was moved as well, but with it being so wide, how would I reach the far shelf? I do love the pocket door there!
Are the 27" depth counters purely for additional counter space? Or is there some other reason you included them?
This gives me a lot to think about; now to convince Mr. Noob that some structural changes will be ok......
- 9 years ago
If the corner is hard to reach, you could put in a smaller closet in that corner that opens to the basement landing. Store the sweeper, extra paper towels, coats?
rmdlnoob thanked Karenseb rmdlnoob
Original Author9 years ago@Karenseb, I'm gobsmacked! That's an awesome idea since I don't have a great place to keep a broom and vacuum!
- 9 years agolast modified: 9 years ago
Great idea Karen!
Deeper Counters...First and foremost, the deeper give you more workspace. 3" can make a big difference. I've noticed it in my Kitchen where I have deeper counters.
For the sink, deeper counters give you more room behind the sink. This room allows you to have a deeper (front-to-back) without worrying about whether the sink will fit.
In addition, when a sink is in front of a window, some faucets do not fit well - sometimes the faucet's motion is restricted b/c there's not enough room behind the sink for it move freely/fully without it hitting the window. This is especially true if you have a window above counter-height that has a sill.
The deeper counters also give you more room to fit your hand and cloth/sponge to clean behind the sink.
rmdlnoob thanked Buehl rmdlnoob
Original Author9 years agoThank you, Buehl! How many kitchens have you remodeled? You're good!!
rmdlnoob
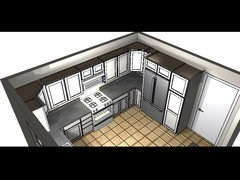
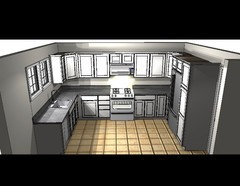
Original Author9 years agoI know some of the criticisms this plan will gather, but here's a first crack with a new designer. It's functional without structural changes.
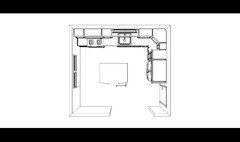
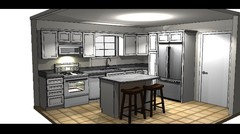
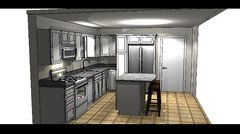
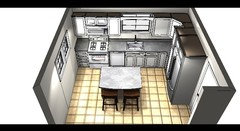
I know there isn't enough space to the left of the stove and the shared counter between stove & sink (over d/w) is not ideal. That right corner looks ridiculously tight, but KD thought of a pantry.
Penny for your thoughts? Thanks in advance! This would be so much more stressful without all the great perspective I get from everyone out there!
- 9 years ago
I'd love for you to be able to move the window to the fridge wall and do the U layout. That said, I prefer this to the other layouts from your KD.
Comparing the L+island to the galley idea, you have less prep space, prep is over the dishwasher, and small sink (how small?). Though the L-shape is more traditional-looking layout if not as strictly functional.
I'd consider swapping the pantry and fridge and have the pantry open towards the door. So instead of a deep narrow pantry, you have a wide shallow pantry and can avoid spending space and $ on roll-outs. Double-check there's enough space for the fridge doors in the corner.
rmdlnoob
Original Author9 years agoThanks again, caligirl5! I wasn't enjoying the thought of my short arms reaching into that narrow & deep pantry, and your solution is just right for this layout! I didn't ask about the sink base size yet.
I will post the design with the window gone. None of the cabs have been discussed with this KD yet; this is just layout for now.
rmdlnoob
Original Author9 years agoHere's another from the new KD. This one has better landings, but no pantry. Either L shape, we might consider a 24" pantry on the bottom wall next to basement door where the current one is.
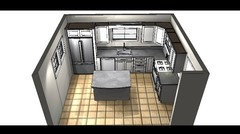
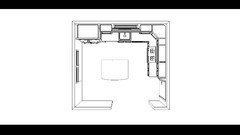
- 9 years ago
If no stuctural changes is important; this last option looks like a really functional and practical layout.
- 9 years ago
Oh yeah, I like that last one better.
It looks like you have a filler to the left of the fridge, something to double check that it's big enough for you to remove drawers from the fridge to clean. Sometimes people use that filler space for a narrow pull-out pantry.
It looks like there's a filler between the D/W and fridge--can you put some of that into getting a bigger sink? Not sure the filler is intended to center the sink or the uppers? I wouldn't worry at all about off-center by a few inches.
- 9 years agolast modified: 9 years ago
In the "second to last" layout above....
(I really don't like how Houzz cannot seem to include the actual date/time a message was posted so you can refer to it later! Yet another big step back from GardenWeb! *sigh*)
Be aware that you will have what we call a "black hole" in that corner where you have the refrigerator and narrow pantry cabinet. It will be made worse by the diagonal upper corner cabinet.
FYI...the "narrow and deep pantry" isn't deep at all! The shelves were only 12" deep.
It's up to you, of course, but I am concerned about the lack of useful storage and the lack of separation of the Cleanup Zone and Prep Zone. Honestly, I would not enjoy working in the tight quarters and lack of useful counterspace that I'm seeing in the latest layouts.
In the last layout above...
At least there's real separation b/w the Prep & Cleanup Zones, the DW is out of the Prep Zone, and you now have more prep space.
Since you will be "zone crossing" to get to the refrigerator from both the Prep and Cooking Zones, be sure to have aisles at least 48" wide - measured correctly to/from the items sticking out into the aisles the farthest.
Speaking of the refrigerator, in this last layout, the location is a non-starter if it's not a true "built-in" refrigerator. The doors on non-true built-in refrigerators must stick out past all adjacent items - cabinets, walls, etc. If the refrigerator is against a wall, for example, you will need anywhere from 6" to 12" b/w the refrigerator and wall to allow the doors to open fully without having to pull it out from the back wall. The amount of space you need will depend on how much deeper the wall is than the refrigerator box. In this case, you will need the full 12".
Also, if the refrigerator is not a true built-in, its true depth will range from around 31" for a counter-depth to 36" for a standard-depth refrigerator. (Costs of refrigerators range from standard-depth as the least expensive, then counter-depth, and, finally, built-ins as the most expensive by far.)
Pantry...
I don't think you really have room for pantry cabinets since you now have an island. Cabinets are even deeper than the one I drew up. If it's no wider than 18" and is a pullout rather than a wider one with roll out tray shelves (ROTS) or stationary shelves, it can be useful. Any wider than 18" and you end up with shelves too deep to use effectively.
In both designs, what is the size of the island? What are the aisle widths? How wide is the aisle behind the seats?
rmdlnoob
Original Author9 years agoThe "narrow and deep pantry" issue I was referring to were the ones my latest designs include. I agree they're much too deep to be effective
What do you mean by "if it's...a pullout rather than...one with ROTS?" Why would a pullout be better than one with ROTs? What about rotating the pantry (if it sits to the right of the fridge) so the doors open toward the porch door as caligirl suggested? That would keep the shelves shallow (and create conflict with open doors, I know). I liked your design & pantry idea; it just might be cost (or DH) prohibitive.
We have our current French door, bottom freezer and our new counter-depth, side by side. I have to see how much space each needs for door swing and check how much space I can accommodate to the left of the fridge in the plan with the fridge near the wall.
I don't know the size of island or aisles because I don't have any measurements yet, but it looks like the island plans have about 3 1/2 feet around them. I see what you're saying about needing more space to cross zones. Without structural changes, there's only so much I can do.
I have read before that d/w next to fridge can be a bad idea, not just because of the heat transfer, but also because of the steam coming from the d/w. Is this a minor concern? Is it enough to just have some space/filler between the two?
- 9 years ago
Pantry...A pullout pantry is one that has the shelves attached to the door so when you pull open the door the shelves come with it. You can easily see everything without having to pull each ROTS out to see what you have and where.
If it's no wider than 18", then you can very easily see & access everything.
When you have a 24" deep pantry cabinet that's wider than 18", you start to have "black holes" where you cannot see or access things in the back w/o moving things around. Even 18" deep stationary shelves are too deep.
For stationary shelves, the "sweet spot" seems to be 12" deep - deep enough for just about everything (including small appliances) but not so deep that things get lost in the back. (Experience here - my old pantry was a step in with 18" deep shelves and things were constantly getting lost or forgotten on those shelves! My new pantry has 12" deep shelves on one side & 15" deep on the other - and the 15" deep are actually too deep!)
Turning the pantry cabinet...yes, that would be better and much more accessible. It would probably give you more storage space as well b/c now you won't lose space to the drawer or ROTS hardware.
I'd get a 12" deep pantry cabinet with stationary (but adjustable) shelves and have it open toward the porch. When adding the pantry doors, the total depth will be 13" (12"D cabinet + 1" door). You will have to put an inch or so of filler b/w the wall and cabinet so the cabinet doors clear the the door trim and can be opened fully, but that should be OK.
.
Refrigerator...I've never heard anything about steam being an issue with the DW next to the refrigerator or any appliance! It should be fine with the filler wall b/w it and the refrigerator.
rmdlnoob
Original Author9 years agoWe are waiting on plans from my friend's designer, but for now, I think our current layout comes the closest to a good fit for us, as long a we can make enough space to the left of the fridge for door to swing.
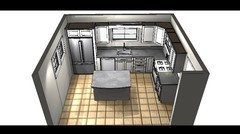
I think my DH would still prefer to lose the island. It was my way of still getting the 36" drawer base I want for pots & pans. Will have to lay everything out to see if I can fit it in a narrower base like the one to the right of stove in the rendering above.
I'm REALLY excited that DH is warming up to the idea of moving basement access to the dining room! I'm thinking the new corner could be used for pantry space! I've been reading some old threads about pantries. So, I know I want shallow shelves. What shape would be the best use of the space? Rectangular or corner pantry? I might also consider a small cabinet to have a spot for a coffee station or to tuck the toaster into.











Buehl