Software
Houzz Logo Print
mster425

Layout Feedback- tiny kitchen

9 years ago
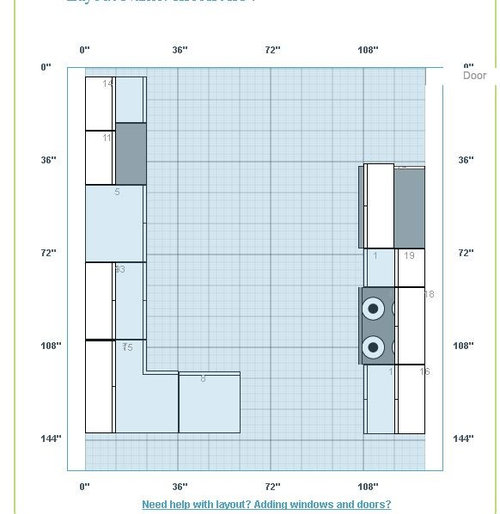
Can any gurus give some feedback on my layout? No kitchen designer, we aren't fancy, but I got great advice to post here.

Room is 11"1 x 144- it opens into the dining room so we can give a few inches there, but if there is an overhang on the peninsula the overhang must stop at 154 for or it's too crowded.

Fridge: 33 inch wide, 31 inches deep. It's next to the basement door. I originally had the stove on the other side of the kitchen, about 15 inches from the sink, but then the dishwasher ends up at the top of this layout and when opened would block the doorway to our playroom/ downstairs bath.

I've included the old layout, I hate where the dishwasher i

s here too, ha.


Advice? This is low budget- I melted our 1980s vinyl cabinets toasting eggo waffles so we are buying RTA cabs and getting a GC to install them. I did have a kitchen designer but I only could afford 4 hours and her advice was to skip the overhang.

Help me adult here, GW! Thank you :)

Comments (35)

  • 9 years ago

    Can you post a sketch of the surrounding rooms? I assume the dining room is at the bottom of the drawing, what's at the top? Where are windows and doors?

    mster425 thanked caligirl5
  • 9 years ago

    Check this FAQ - it describes the information we need to effectively help you:

    How do I ask for Layout Help and what information should I include?

    mster425 thanked Buehl
  • 9 years ago

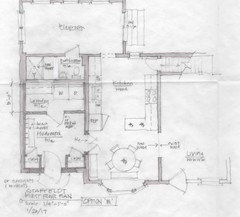
    Here is a sketch of the first floor layout. The mudroom to the left is currently a garage, so that entry point does not currently exist but we want to leave space so that it can exist in the future. The back wall between kitchen and playroom cannot change as it's the original exterior wall of the house. Basically the the walls in this drawing cannot change. Our ceilings are 90 inches high and we will have a 30 inch sink. I did read the FAQ, and think I've provided measurements for everything now- does this info help?

  • 9 years ago

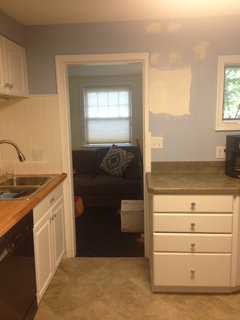
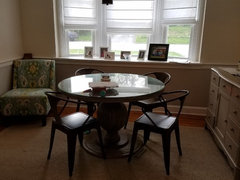
    Also, the sink is currently in the back corner and needs to stay on that wall. Fridge and stove can go wherever. Photo of back wall into playroom. I am planning on eliminating that lower cabinetry entirely- that window is so awkward but it's the only one in the kitchen

  • 9 years ago
    last modified: 9 years ago
    I like what I see in the whole-house sketch - better than what I see in your original post. The only things I'd change:

    Move the sink a bit more toward the Playroom - but not as much as I see in the photo.

    • Add a prep sink to the peninsula
    • Are you planning seating? I hope not b/c you don't really have enough room in your dining area.

    Big Question: When your children are grown (or at least pre-teens), do you plan to convert the Playroom to a Dining Room? If so, then I might change some of my advice!

    How old are your children? I'm asking b/c I'm wondering how long you're going to need a Playroom.

    mster425 thanked Buehl
  • 9 years ago

    I did want seating, and I think you're right about not having room. So you like the fridge better where it is in the sketch? It isn't counter depth so I feel like it'll be this huge thing when you walk into the house. Also what are your thought about eliminating the peninsula and just having galley? That back room will not be a dining room- at least not for the next 10 years. Kids are 5 and 3, but dh also uses that room for video games etc. I also am not a formal dining room kinda person.

  • 9 years ago
    last modified: 9 years ago
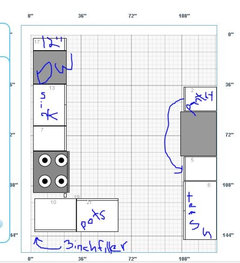
    Can you afford to add a prep sink? (You said it was a budget remodel, so I thought I'd ask.)

    With a basement, it's usually not that expensive to add a sink or move an existing one for that matter. It's when houses are on slabs that it becomes expensive.

  • 9 years ago

    Assume no prep sink....partly budget and partly because dino nuggets dont need much prep lol

  • 9 years ago

    Too bad...I had something worked up with a prep sink that gave you ample room.

    About the refrigerator...if it's on the left wall, would you be able to recess it into the wall behind it? That's one way to make a standard-depth refrigerator look counter-depth and to gain several inches in your aisle - assuming a peninsula.


    mster425 thanked Buehl
  • 9 years ago

    I probably can actually. And it's only 31 inches deep, so I might be exaggerating the size in my mind

  • 9 years ago

    If it's 31" deep counting the handles - that's the depth of a counter-depth refrigerator. Counter-depth refrigerators just have boxes that are approximately 24" deep. Another 6" or so of depth are the doors and handles - doors & handles of all refrigerators that are not true built-in must extend out past the surrounding items (walls, counters, etc.)

    mster425 thanked Buehl
  • 9 years ago

    Sorry, 33 including handles. :/ but yeah it's pretty darn close, that's why I bought it originally.

  • 9 years ago

    Shameless bump for the evening crowd. So grateful for your help!

  • 9 years ago

    I think I'd do the galley and leave out the peninsula.

    In my kitchen I decided to do a trash pull-out under the sink to get another drawer base (hopefully installing next week!). The main complaint for trash under the sink seems to be traffic jam with someone at the sink blocking the trash can. I live alone and decided it wasn't a problem for me, but YMMV.

    Here's what I would do, from top to bottom on the sink/range wall:

    • Dishwasher (moved out of the prep zone)
    • 36" sink base with trash pull-out
    • 30" drawer base
    • Range
    • 18" drawer base (maybe increase this to 21-24" and take the space from the other DB)
  • 9 years ago
    last modified: 9 years ago
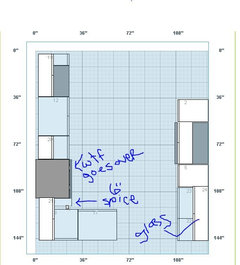
    If you've given up on seating, you could keep the range on the same side as the sink, to avoid crossing the kitchen with pots of boiling water to drain at the sink. Then make the counter beside the fridge extra deep, by pulling out the cabinets even with the fridge box, or if the budget can support them, have extra deep drawers.

    GW discussions--deeper counters

  • 9 years ago
    last modified: 9 years ago
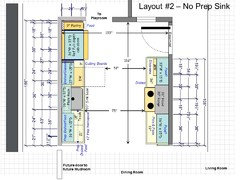
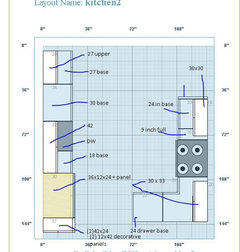
    OK, here are two ideas. I had a third (Layout #1), but it had a prep sink and since you said no prep sink, I won't bother posting it.

    Unfortunately, trying to cram both the range and the sink on one wall doesn't work well. You either have no prep workspace -or- you have a somewhat dangerous layout - either the range or the DW need to be in front of the Playroom door - and I don't think either one is a good idea with young children. I played around with it a lot when you said no prep sink. (I know I would not have wanted either one in that position when my children were young.)

    If you had been open to a prep sink, you could have both the Prep Zone and the Cooking Zone next to each other and better protected from traffic (both child and adult traffic!)

    .

    So, both of my layouts have the range across the aisle from the sink.

    The doorway to the Playroom doesn't appear to be very wide and I'm assuming you cannot enlarge it (toward the right). So, I would not put a DW next to it - too high a risk of one of your children running out of the Playroom and into an open DW door.

    The same for the range - in fact it's potentially worse b/c then you could be cooking at the range or have an open oven door when a child runs into you.

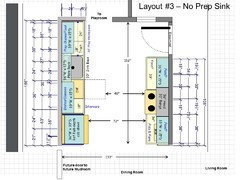
    One of my layouts does put the refrigerator near the door, not ideal, but I think it may work b/c (1) it has a 9" wide cabinet + 1.5" filler (to clear the door trim) b/w the doorway and the refrigerator.

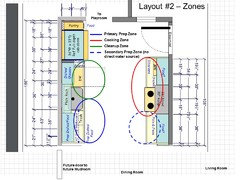
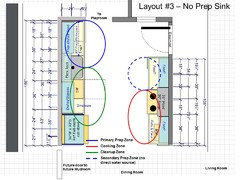
    They both have a nice size Prep Zone - each with at least 42" of counter space. One does have a larger Cleanup Zone than the other, largely b/c the one with the refrigerator near the Playroom required the 9" Pantry - so 9" was taken from the Cleanup Zone.

    BTW...consider no trim around the Playroom door - then you can gain another inch or two and you don't have to cut into the trim like your counters do now. It does not look like there's an actual door, so the trim shouldn't be necessary.

    They both have 3" deeper counters on the both sides of the Kitchen.

    • On the sink side, the deeper counters give you more workspace depth and give you a bit more "breathing space" behind the sink as well as more room for a faucet without having to worry about whether the faucet you select will fit/work well behind the sink. The deeper counters also make your slightly deeper refrigerator appear counter-depth.
    • On the range side, it gives you extra workspace depth as well.
    • On both sides, the upper cabinets are 15" deep - most cabinet lines today offer 15" deep uppers.
    • One of the reasons for the deeper counters is that it will help reduce the wide aisle b/w the two sides of the Kitchen.
    • The base cabinets are still the standard 24" deep but they're pulled out 3" from the wall (build a frame to attach them to). Given this is a budget remodel, I'm not sure the extra expense of deeper base cabinets is worth it. If you can swing it, then I would go ahead and get 27" base cabinets - assuming your cabinet line offers them.

    I don't know if you have a pantry elsewhere, so I suggested a few places for storing food - it's up to you, of course, but I was trying to think it through.

    So, here they are!

    [For some reason, the pictures are appearing very small - if they appear small to you, just select/click on the pictures and you will see the larger sizes.]

    Layout #2:

    .

    Layout #2 Zone Map:

    .

    .

    Layout #3:

    .

    Layout #3 Zone Map:

    .

  • 9 years ago

    Just as an FYI, the minimum counterspace recommended by the NKBA in the Prep Zone is 36". From experience, 42" or more is much better.

  • 9 years ago

    I like number 3 because the fridge is not blocking the playroom entry. My folks have a galley kitchen with the range across the kitchen from the sink; while not ideal from a safety standpoint; it has worked well for 60 years...we are just very careful when taking something hot to the sink-side

    Even though you said no prep sink, I would like to see plan one because Buehl has great ideas, and I am always interested in how she problem solves layouts... please post plan one, Buehl.

  • 9 years ago

    Yes Buehl please do :) thank you! I'm not opposed to one it just wasn't on my wish list but maybe it's one of those things you appreciate when you have it

  • 9 years ago

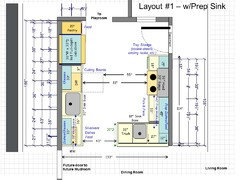
    Here it is.

    Layout #1

    (Zone map at the end of the post)

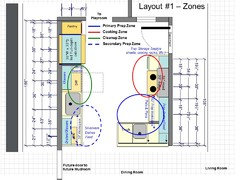
    Notice how the Prep Zone (with water) is next to the Cooking Zone? This will make it a lot easier when preparing a meal. Not only will you have a sink to yourself, but you are protected from traffic and there's no reason for someone to wander into your primary work spaces (unless they just want a hug!)

    Someone cleaning up or setting the table or getting a snack while you're prepping & cooking will also stay out of your way - due to the location of the refrigerator, MW, and dish storage.

    The peninsula is 30" deep to provide some buffer behind the sink to minimize possible splashing.

    The trash pullout is also on the peninsula - it's located in the Prep Zone (ideal location) as well as near both the Cooking and Cleanup Zones.

    The peninsula in this case helps protect the Prep & Cooking Zones as well as provides some space for staging food for the Dining Room.

    Speaking of the Dining Room, if you could put a bench seat inside the bay area, you would gain precious space.

    Layout #1 Zone Map

    .

    mster425 thanked Buehl
  • 9 years ago

    How far off the floor are your windows in the bay? If bay banquette seating is possible, that may give you the room you need for an overhang on a peninsula.

    I like buehls plan one also; the pantry is wider so the fridge door blocking the playroom entry is lessened but not eliminated. The peninsula changes the traffic pattern and thus helps protect the cooking area.

  • 9 years ago
    last modified: 9 years ago
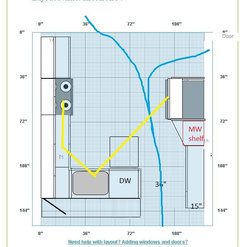
    You mention the basement stairs, so if you have access to plumbing from downstairs, it might be possible to move the sink drain. Since you are open to plumbing for a second sink, I'll post this idea, but if it won't work--no problem. It gives you seating at a peninsula, 42" of prep space compared to the 39" on the plan I posted previously, and a protected area for the range.

    The cabinet in the corner opens under the seating overhang, so that space is not completely wasted.

    If you can't find RTA 15" deep tall pantries for the other wall, you could use stacked 12" deep wall cabinets, with a small piece of countertop for an angled landing space beside the fridge. Dishes could be kept in the cabinets on the fridge wall, making it easy for a helper unload the DW, or gather dishes to set the table, while you are prepping and cooking. A disadvantage is that the sink is against the corner, so trash pull-out would need to go beside the range, which would require you to turn around to use it. However, it would be convenient for prep--I love being able to open my trash pull-out and sweep debris directly into the can.

    ETA, elevation, fridge wall:


  • 9 years ago

    current view from kitchen into dr. Taped lines on floor are 60 inches out from the wall, first line is 12.5 ft out and second one is 13. Window could be able to be carved out in the future for bench seating, but it'd be in a 5 years from now kind of thing

  • 9 years ago

    You could do banquette padded bench seating without "carving out" the bay; you would gain some underseat storage if built-in. Additionally, it looks like you could flank the bench with built-in pantries for even more storage...that would depend on dimensions. There would have to be enough room to easily slide onto the bench.

  • 9 years ago
    last modified: 9 years ago

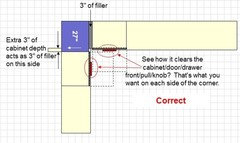
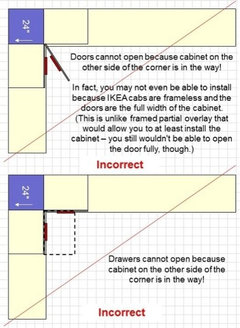
    Since both MamaGoose and I have proposed the "cabinet turned 90 degrees" idea, I thought I'd post a picture of how it's done:

    Correct:

    Note; If the turned cabinet is against a wall deeper than the cabinet, you will also need :

    • Cabinet with doors -- 1" to 1.5" filler b/w the wall and the cabinet to allow the door cabinet door to open fully (or an "extended stile" cabinet with the filler "built in" as part of the cabinet)
    • All-Drawer base -- you will only need a small bit of filler to ensure no issues with an uneven wall.

    .

    Incorrect:

    .

    Pictures taken from the Design Considerations thread (linked in the Read Me thread):

    http://ths.gardenweb.com/discussions/4306236/m=3/kitchen-design-and-layout-considerations

    .

  • 9 years ago

    ahhh thank you for the 90 degree cabinet thing I didn't catch it before and it makes sense now, I always love the look in other houses! SO much better than a lazy susan. I appreciate all the work you guys have put in, I've just been out all morning and am just now catching up. This is amazing. Let me combine all your ideas and see what I come up with lol

  • 9 years ago

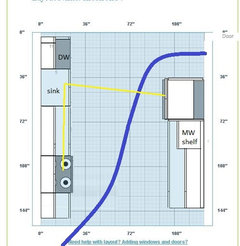
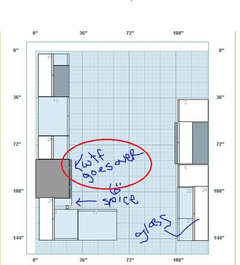
    so could this work in theory? I know the space btw dishwasher and playroom is not ideal, but it was like that in our old house and we were fine. Also the stove is at that blind corner but hey 90 degree cab turn! Like I know most people will hate it, but we aren't selling so if that's the way it would work for us is there anything that would


    catch fire? Also I just figured out how to write on a screen shot so don't judge me ha!

  • 9 years ago

    argh I thought I posted this earlier but I didn't, I'm not ignoring you guys- so our sewer pipe doesn't go through the basement, it is in the wall and then goes under the garage which is slab.

  • 9 years ago

    OK I added uppers and a 6 inch "spice rack", which in the cabinet line I'm getting is kinda dumb -( just tiny drawers stacked on top of each other) but hey if it works. So there would be 9 inches of cabinets from end of stove to the turn. Eh?

  • 9 years ago
    last modified: 9 years ago

    How expensive are those tiny stacked drawers versus a pullout cabinet which is basically one door attached to a pullout? Make sure you can clear handles in the peninsula cabinet;

  • 9 years ago

    Is that a question? Sorry, couldn't resist. ;) ROFL.

  • 9 years ago

    Well, kind of lol. I think I've decided on a matching hood cover from cabinet people and an insert. We don't have a microwave and I don't really like the look of cabinets with a tiny hood. But yes, that was a note to myself to figure it out before ordering :)

  • 9 years ago

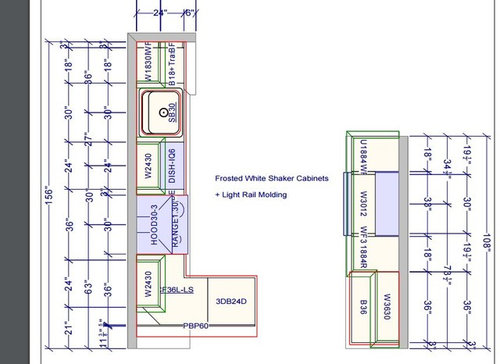
    Just an update, I think this is what I'm ordering. A prep sink would be really handy here, but this is the layout I have currently anyway and I'll deal with it. It has everything else I wanted and tons of storage and work space. Last chance to tell me I'm crazy!! Thank you so much buehl, mama goose, rantontoo for layout ideas and everyone else for your suggestions!

  • 9 years ago
    last modified: 9 years ago

    I do like the other one too with the stove and sink on the same run, but I didn't like the stove stuffed in the corner OR the dishwasher stuffed by the entry. Plus this one is $600 cheaper because there are no pantry cabs, even though I will miss them!

    and yes, I will put my trash pull out there. It's not the ideal set up, but I was going to sacrifice something in a space that small, and we really wanted the peninsula- the kitchen is actually 11 ft 5 inches wide, so JUST too small for an island but wide enough that galley would look pretty weird, I think.

Sponsored
Mary Shipley Interiors
Average rating: 4.8 out of 5 stars34 Reviews
Columbus OH Premier Interior Designer 10x Best of Houzz