Software
Houzz Logo Print
meela_vrydagh

New kitchen layout help!

9 years ago
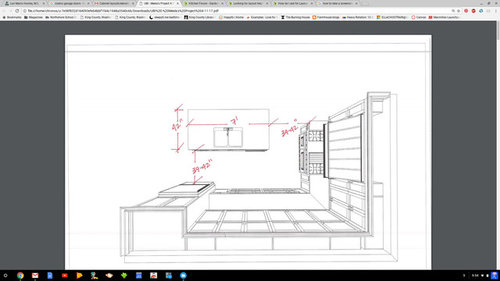
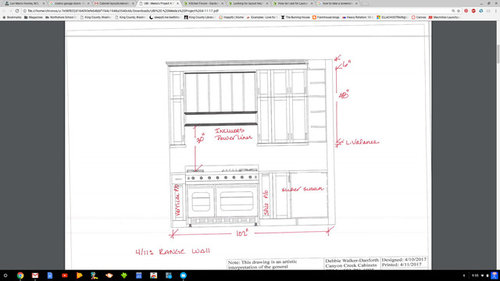
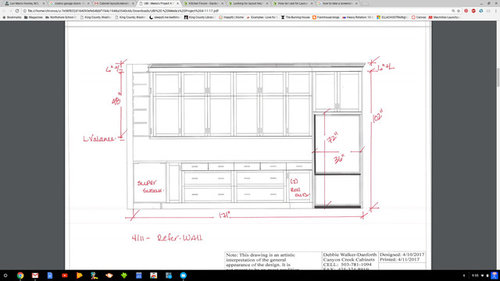
We are in the permitting stage of our custom home build. I have begun to price out cabinets in a kitchen that has a shape I probably don't want to change at this point. And I'd like to mostly keep the position of the appliances as is, unless someone blows my mind with some better solution. I will attach the preliminary layout that our cabinet lady came up with. So far I think there might be too many cabinets and am wanting some possible open shelving to reduce that or any other ideas. Perhaps a prep sink with a little open shelf above it to break up the endless cabinetry?? The pantry area is not pictured, but it is right around the corner. Thanks so much for any help you creative people can provide.

Comments (7)

  • 9 years ago
    last modified: 9 years ago

    The range completely overwhelms the space, and you don't even have adequate emergency landing space around it. Plus, if you haven't investigated the required makeup air along with ventilation for that, you may have a whole other level of sticker shock. It will cost more than the range.

    The main sink needs to get moved off the island to the perimeter, and only a small prep sink for the island. That way, you actually have room to prep there. It's inadequate as a prep space currently. That also gives you an opportunity to break up the uninspired boring tunnels of cabinets overhead. Varying the depth of the cabinetry at the sink, and adding some glass doors there will be better than constantly cleaning open shelving.

    Your cabinet lady is not a kitchen designer. At all. When doing stacked cabinets, you want to keep the horizontal line around the room, not break it up over the fridge or other tall objects. And that's just one of the aesthetic misfires here. but the biggest is the poor functionality of the space, with that oversized firebreathing dragon. That beast needs a kitchen at least 50% bigger to be proportionate too. And a budget probably at least 50%-100% bigger than the cabinet line you're being put in to surround it. You don't put 50K rims on a 2K car.

  • 9 years ago

    I agree with a prep sink on the island and cleanup sink on perimeter.

  • 9 years ago
    last modified: 9 years ago

    Welcome Meela! Building a custom home is exciting - we hope to do the same in a few years.

    Unfortunately, I have to agree with everything Sophie said.

    Sorry, but we're giving you "tough love" - now, b/f you're committed. The good thing is that you came here before you were committed - I wish others had done the same thing!

    .

    In addition to Sophie's comments,

    • With the only sink in the island, dirty dishes will be front and center and on display for all to see in the middle of the room. In addition, guests at the island will have dirty dishes "in their faces".
      -- If the island were another 2 or 3 feet wider, it might work functionally, but not aesthetically - ideally, you should have at least 42" of workspace on the non-DW side of the sink and 36" on the DW side.
    • With this layout, you will be constantly shifting around dishes, ingredients, and small appliances/tools trying to find room to prep next to the sink. If you have any dirty dishes in the sink or on the counter, you will also be shifting those around.
    • The counterspace behind the island is wasted -- it isn't very useful b/c it has no water source. With no water, it won't work for prepping and it's too deep inside the Kitchen to effectively be a Snack and/or Coffee Center - these Centers need to be on the periphery of the Kitchen.
    • The aisle b/w the refrigerator and island is rather narrow - aim for at least another 5 or 6 inches - another 9" would be better. (I'm basing the comment on the 39" measurement.) The aisle b/w the range and island should also be wider.
    • Please remember that aisles are measured to/from the items that stick out into the aisle the farthest - appliance handles, counter edges, etc., not b/w cabinets. It looks like your aisles are measured b/w cabinets - so your aisles are narrower than you think - unless that's why you have the two measurements for each aisle.
      -- If that is why you have two measurements, the aisle in front of the range is still wrong b/c that aisle is definitely measured incorrectly. Your aisle is probably 5" or 6" narrower due to the massive range you have - they usually stick out farther than standard ranges and even a standard range sticks out 2" or 3" beyond the counter. (Don't feel bad - most GCs and cabinet salespeople make this same measuring mistake - even a few true KDs do.)

    .

    Would it be possible to obtain the services of a true Kitchen Designer and not a cabinet salesperson? The main goal of a cabinet salesperson is to sell as many cabinets as possible regardless of functionality!

    We'd love to help you, but we need more information.

    How do I ask for Layout Help and what information should I include?

    .

  • 9 years ago

    It's not that you have too many cabinets, it's that the proportions are completely wrong. As the others said, the range is a monstrosity in that space, and the kitchen is not at all functional as it is. With a new build, you have an opportunity to make a kitchen that is a joy look at and to work in - this one is neither.

    Please post your layout, so we can see how the kitchen relates to the rest of the house. I have a feeling you will be blown away by the terrific solutions this board can come up with!

  • 9 years ago
    last modified: 9 years ago

    BTW...with that range, you really need to have a bigger hood. It should be:

    • At least 6" wider than the range
    • At least 24" deep
    • Fan/venting power (cfms) will depend on the # of BTUs of the range -and- how/what you cook. The bare minimum is what your BTUs require; if you stir-fry or fry a lot, you may need more cfms; if you grill, you will definitely need more cfms.
      -- From what I see, you will definitely need a strong enough vent that you will need makeup air (MUA).
  • 9 years ago
    Thanks guys. I think I'll be looking into a kitchen designer, lol! I found a 48" Thor stove that was more affordable and wanted to fit it in because I do do a lot of cooking and I don't want a wall oven. The reason we put the sink on the island is because people convinced me I'd hate staring at a wall when doing the dishes, but I do see that it takes up to much space on the island. I'll definitely be working some more on this. Thanks for your help!
  • 9 years ago
    last modified: 9 years ago

    I would not be bothered by looking at a wall when cleaning at a sink...tile is so easy to wipe down; and how much time do people really spend at a sink with a dishwasher available. I would gladly move my sink from my window If I could. My mother-in-law warned me when we built;I thought she was goofy. I should have taken that advice; after all, she had lived with my water-crud flinging husband longer than I had!