Software
Houzz Logo Print
patty_macqueen

Sink location dilemma!

9 years ago
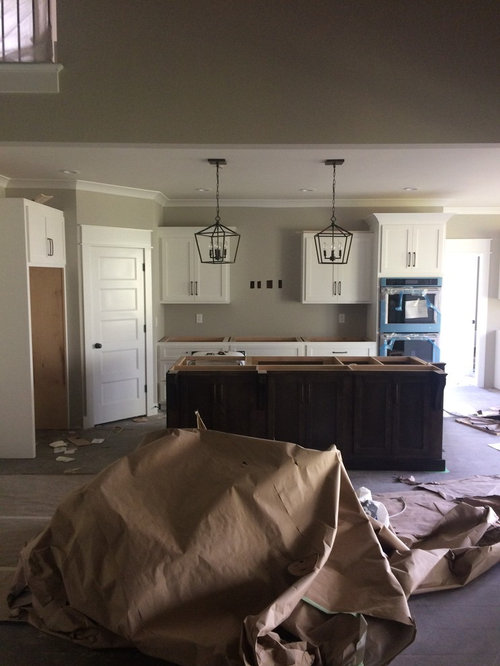
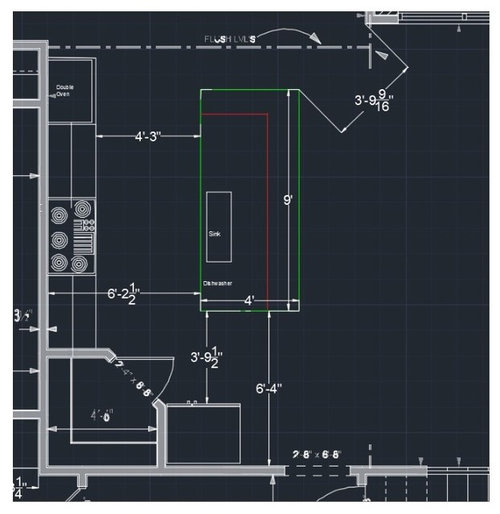
My contractor originally had the sink aligned with our cook top. This gave us 36" between the refrigerator and the island, which I thought was too short. I asked him to move it over 6'4" from the wall, which would give us about 45" between the refrigerator and the island. Now my sink is not lining up with the cooktop and it's pretty noticeable. My kitchen layout and picture is attached. If we keep this layout, we will need to move the light fixtures. What are your thoughts on a sink that is offset to the cooktop? Should I slide the island back over to get it more in line?

Comments (22)

  • 9 years ago
    last modified: 9 years ago

    From my perspective, "Form follows Function" (sometimes the other way around for others). I looked at your kitchen layout and photographs and these are my questions and comments:

    1) Where did this rule that the sink has to line up with the cooktop come from?

    2) What is the door swing opening of the refrigerator? The plan does not coincide with the photo, it looks like the fridge is within a cabinet and set more backwords than what the plan shows. Is the 3'-91/2" on plan still current?

    I don't care about the non alignment. You will not be constantly positioned in the dining, on the center line of sink, to see that it does not align with the cook top, sometimes you move around. More important is the clearance in front of the fridge.

    That is how I would have planned and designed it.

  • 9 years ago
    Thanks, Daniel. The 3'9" in my drawing is showing the distance of the refrigerator to the end of counter. Our refrigerator is a counter depth, but it will still stick out a few inches from the cabinet. The depth of the refrigerator with the doors open is 43", which would leave 2'7" between open door and counter.
  • 9 years ago

    Is the island already fixed in place? I do not know how much or if you can push the island even further up before it impacts the other point of access on top, I would prefer 2'-8"-2'-10" (a rather large person passing at the same time the refrigerator door is open). 2'-8" width of a door is a minimum per ADA code, not that it needs to be considered here.

  • 9 years ago
    It's not fixed. We can still move it.
  • 9 years ago

    I'm sorry, I thought this was about the stove top and the sink not aligning. Moving the island toward the refridge is really not a good option... I'm not a builder yet I'm getting lost on this.

  • 9 years ago
    last modified: 9 years ago

    Not having adequate space between the fridge (and pantry!) and island would drive me crazy; a sink that doesn't line up with my cook top would not. One is a functional problem that you will be aware of on a daily basis, the other is purely aesthetics. I don't think it is even something people would ever notice, and once it is all complete and you start living with it -- you may not, either. I would leave the island where it is, and move the light fixtures.

  • 9 years ago

    Uh... why should the sink be aligned with the cooktop ??? Is that something people actually notice or think important?

  • PRO
    9 years ago

    Asymmetry is your friend. Embrace her.

  • 9 years ago
    last modified: 9 years ago

    Your island is too long. Adequate clearance by the fridge results in a non starter pinch point on the other end. The overhang on the short side has to be eliminated. Also. Where is the required electrical on the island? Normally, islands aren't moved around willy hilly because the attached wiring wont let that happen. Not to mention that the drain location isn't really movable either without effort and expense, and that dictates sink positioning.

    Alignment of sink and range is completely over rated. If it's even rated at all.

  • 9 years ago
    I guess it was just me... I assumed people lined the sink and cooktop up based on pictures and layouts that I've seen. My electrical is going to be on the side by the refrigerator because I have an overhang on the other side. We had the overhang on 2 sides so people can gather around on both sides. Yes! We definitely need to move the lights.
  • 9 years ago
    Mine doesn't. I planned it that way so two people could work at the same time without constantly bumping into each other. Also, i wanted to be able to see out of the alcove windows, instead of the front of the fridge.
  • 9 years ago
    Casandra did you center you lights around the sink? Or are they centered to the island?
  • 9 years ago
    The area in front of the fridge and pantry will be high traffic and you probably won't like a tight space there. Leave the room there, I would not notice the cooktop/sink alignment, as long as the pendants line up well.
  • 9 years ago

    You would have the lighting placed over the island.... aligned in proportion over it regardless of where the sink is.

  • 9 years ago
    Our sink and stove top are aligned in the plans for our new build but we are still in the planning stages so all it meant was moving the sink in the island not moving the island. I think your kitchen looks lovely but the pendants not being centred over the island would bug me.
  • 9 years ago
    Agreed! We have to move the pendants! Thanks!
  • 9 years ago

    @Sophie Wheeler -- I think you're imagining a "pinch point" -- there's actually a hallway on that end in the photo (not really in the diagram), so they're not in any danger down there.

    Am also amazed that the island can be pushed around after drains and electrical have already been run. My contractor would be in conniptions about changes at this point. Design as long as you have to, then build in a hurry before you get any more ideas. ;)

  • 9 years ago
    The lights are equally spaced from the center of the island. The center light is over the small side (70/30) of the sink.
  • 9 years ago
    Yes, there is a hall and dining area on the right side of the island. The line is the drawing is just where the load beam is located in the ceiling. Luckily, only the electrical was ran and not the plumbing yet so he was able to move it.
  • 9 years ago
    Should I center the pendants to the cabinets or the countertops? I have a 12" overhang on 2 sides (4x9 island and 3x8 cabinet).
  • 9 years ago

    I think pendants should be arranged over the island and it shouldn't involve the other cabinets.