Software
Houzz Logo Print
devans87

Backsplash Between Counter Heights

9 years ago
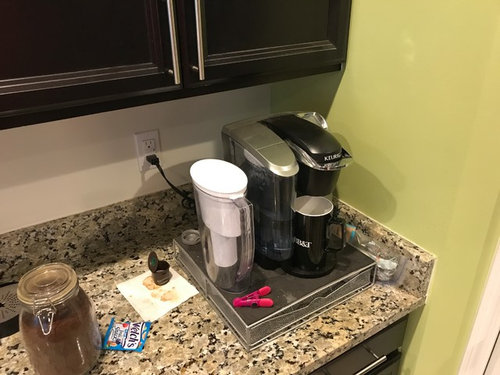
We are getting ready to add a DIY backsplash to our kitchen. We are trying to decide if we should remove our 4" granite backsplash before starting (it's actually 4.5" tall)

Two issues though:

1) Is the one inch thick granite backsplash hiding large gaps that the tile wouldn't cover?

2) We have two different counter heights. Would it look odd having tile between them? We are looking at 3 inch tall subway tile, so it would be 1.5 tiles.


Another option might be to leave the granite backsplash between the counters but remove the rest. So we would take it off have it cut to length and finished the we would reinstall.


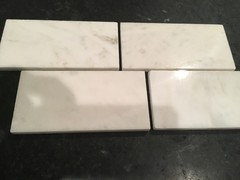
Here is the tile we are looking at. I think it looks better when it starts right at the granite. What are you thoughts?


Thanks for the help!

Email Comment3BookmarkLike

Comments (15)

  • 9 years ago

    I would remove the existing granite backsplash. You will like the consistent look of using one material starting at the counter top. It sounds like you may have to do some additional work but it will be worth it :)

  • 9 years ago

    Thank you! What do you think about the area between the two Counter Heights? Keep the granite or put tile there as well?

  • 9 years ago

    I would remove that piece and put tile between the two so that vertical materials are all the same and horizontal materials are the same too.

  • 9 years ago

    Thanks. I guess I'm just nervous that it would be a tile and a half tall and that might look weird.

  • 9 years ago
    last modified: 9 years ago

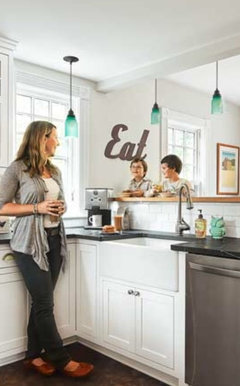
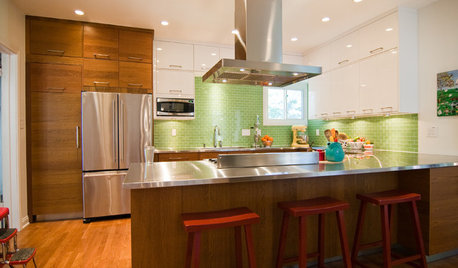
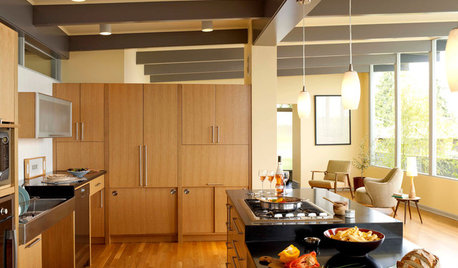
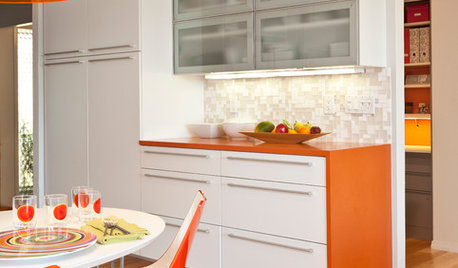
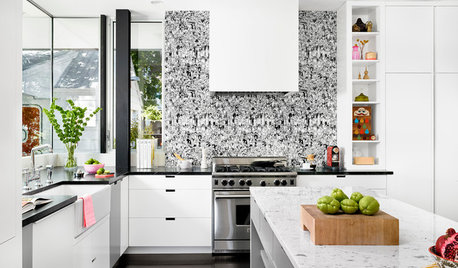
    I hear you but it won't look weird at all. It will just fill in nicely here are a couple examples

    Looks like they used 2 1/2 subway tiles here


    Here it looks like 3 1/4 tiles used.

    It just varies on the space.

    if it makes you feel better I will be doing the same and my space is not exactly 2 tiles high from counter either. I have a window above sink and a porcelain window sill so looks like my guys will be using 1 1/2 tiles. I'm possibly using very similiar tiles too! :)

  • 9 years ago
    last modified: 9 years ago

    devans: I've had the same debate screaming in my head for a while, wondering how to handle that 4-1/4" high sliver between bar top and counter. For the moment, I'm thinking about using Fireclay's 2x6 subway, and running two rows in that area -- still haven't settled on anything just yet. I'm struggling and will eventually resurrect my backsplash thread. This is a very poor mock-up:

    ETA: the original BS space was filled with 4x4s.

  • 9 years ago

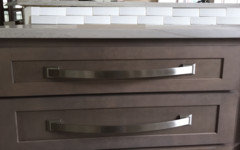
    Javiwa love your hardware! Who makes?

  • 9 years ago

    Thanks, MaWizz -- It's Amerock Candler. I was diddling around on the internet one day, trying to decide on pulls. For some reason, Amazon had these oversized pulls for ~ $17 each (regularly $100+). I got very lucky that day. :)

  • 9 years ago
    MaWizz. Thanks for the photos. They look great! What is the timeline for your backsplash? I would love to see how it turns out.
  • 9 years ago
    Also your tile looks great! What color grout are you thinking?
  • 9 years ago

    We have granite behind the sink under the granite windowsill, similar to your different height counters. The backsplash tile goes up from the countertop everywhere else. It may look fine to leave that piece provided you can cut it so it is only between those two counters.

  • 9 years ago

    Devans I think it looks really nice too even if the tiles need to be cut down to fill it in I think it gives a nice consistent clean look.

    Kitchen guys are suppose to start with my kitchen demo in 3 weeks but they have been slow moving in the process thus far so we'll see! Also, just found out that the Quartz I'm looking at is only available in 2cm not 3cm like I wanted :( they are telling me they won't know if I can get the 3 cm for another 2 weeks. Which means backsplash after that! Ugh! It's like a waiting game. If all goes as planned I would hope it's all done in the next 4-6 weeks, but I'm not holding my breath. Lol.

    Regarding grout I am undecided ...I like white because it's such a nice clean look but I also really like a little darker color to make the tiles pop with a little contrast. I love lisar789's warm grey grout with white tiles her kitchen is beautiful! She did sample boards to see color differences which is a great idea! Here's the link when she was deciding that I found very helpful :)

    https://www.houzz.com/discussions/help-need-grout-color-advice-asap-dsvw-vd~4006050?n=77

    Let me know what you think ?

    I'd be happy to post pics when done but I bet you'll beat me to it! When are you thinking to have it done?


  • 9 years ago

    MaWizz have you completed your backsplash. I would love to see pictures. We just got back from vacation so we are about to get started on ours.

  • 9 years ago

    Hi Devans :) No we had a little setback. When the guys pulled the bottom cabinets they noticed the drywall had some evidence of water markings. We didn't know if it was new or old so we needed to take some time to investigate. With the cabinets ripped out we had a huge rainstorm and I noticed a small bit of water on the slab in the corner. To make a long story short we had the roof inspected and tested and they found a section of wood board under shingles that was rotted. It is an area that 2 sections of roof come together and when it rain puts a lot of water in one spot. They have since repaired the roof and put gutters on in that area since we didn't have them. We had all the drywall cut out and basically just waiting for next rain to see if we are good to move forward. Kind of a pain but I want to make sure everything is dry and tight before base cabinets go in. We are going on vacation now so probably won't be for a while now :/ that's fine I want it done right so I'm whiling to wait. Please post pics when your done! I'm so excited for you!