Software
Houzz Logo Print
sue3

Kitchen backsplash

13 years ago
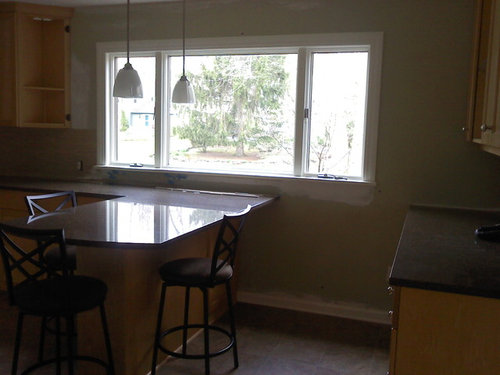
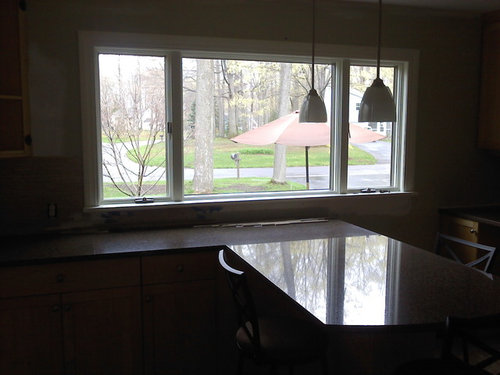
As you can see in my photos (sorry a bit dark) I have a peculiar layout in terms of where my counter and window intersect. We are installing backsplash and my question is where to end the backsplash tile?
It currently ends at the left edge of the window.
1. We could stop there, install wood trim under the window, caulk where the counter meets the wall and call it a day.
Other options are....
2. Carry the backsplash to the right edge of the peninsula counter ending in an odd place under the window.
3. Carry the tile all the way over to the far right wall so that it will mirror the left side of the window. This option would include completely tiling the wall under the window between the peninsula and desk cabinetry to the right.
Please help! We know this is a peculiar install as I could find NOTHING similar on the web or this site...haha.. leave it to me to be so different but I know it will be beautiful when it's done! Thanks for your help :)

Comments (19)

  • 13 years ago
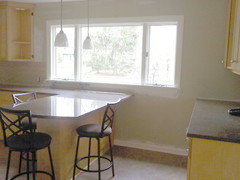
    I don't have much to advice but I thought a lighter pic might help others.
  • PRO
    13 years ago
    You may want to provide more photos that are brighter and show the room at other angles.

    My opinion:

    Option 3 is my first choice. This will carry the them throughout the kitchen and incorporate the desk area as well. You plan will look cohesive and pulled together. It will also make your kitchen appear larger.
  • 13 years ago
    OK -option 3 it is- seriously, I would not over think this- you will be happy! Let us know what you decide.
  • 13 years ago
    Thank you emily for lightening up the photo :)
    ...and thanks to all three of you for your feedback :) I am partial to Option 3 but was having a hard time convincing my dh and since he is doing the work and paying the bill ($25 sqft!) Thanks for the back-up ;)
    One more question .. tile over the desk? There will be a plant in the left corner, a hanging clock and maybe a small hanging picture if we don't tile.
  • 13 years ago
    last modified: 13 years ago
    oops.. thanks to all 4 of you and i have to laugh Margo, i over think everything.. how did you know? hahaha
  • 13 years ago
    The vibe was radiating thru the keyboard LOL.. Now you have me over thinking? Hmmm- if you tile over the desk take it all the way to the end of the switch plate and down to the floor. If you do not maybe a nice framed bulletin/cork board.
  • PRO
    13 years ago
    Tile over desk area. Sorry dh.
  • 13 years ago
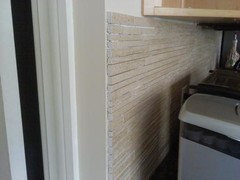
    :) interesting idea Margo, to take the tile to the floor there.. that would avoid having to move the left light switch. One problem we have is that we have not found a good option to cap the end of the tiles. Here is a picture of evidence where I did NOT over think it and now we have a problem. This was where the tile started and in hindsight a cap piece would have been a good idea. But too late to do that now so we have to figure out how to hide the end of the tiles. This is the only place where this problem currently exists but if we did the desk area we would have the same problem there.
  • 13 years ago
    last modified: 13 years ago
    I did my kitchen that way and it is great but I used a subway tile so there is nothing sticking out. Well, if you do the desk the same at least it will match! Could you carry the tile around the corner to meet the trim?
  • 13 years ago
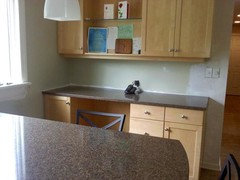
    Adding view standing next to desk looking into kitchen so you can get the whole flow
  • PRO
    13 years ago
    I do the tile design work for the our pool company. If it were me, I would continue the tile across and below the window (to the floor) and finish at the right edge of the desk. It would keep it all part of the kitchen since visually they seem quite close to each other. Taylored Interiors
  • 13 years ago
    last modified: 13 years ago
    @Margo.. you are right it will match and we are hoping that once the tile is grouted it will look less obvious. I like the idea of tiling around the corner but that might send me to divorce court..haha.. the reveals, both next to the tile and next to the cabinet,
    are less than an inch and would require exquisite tile cutting. Your feedback has been helpful.. thanks :)
  • PRO
    13 years ago
    I have another idea.....for what do you use the desk? For example if for actually a desk, you could insert some wood cubbies on the wall and/or wood cubbies right and left flanked only. Leave middle drywall and or panelize middle with a woodskin. Does cabinet co have something like this to match?

    Or.....how about making it a wine area with wine bottle inserts.

    If you did one of the above, you would still be tiling right side of desk.

    Depending on what elec fixtures are for.....you might consider moving them.
  • PRO
    13 years ago
    last modified: 13 years ago
    A couple of things:

    1) It is hard to tell in the photo of where you forgot to plan for a tile trim how much space is left on the wall. But, there are some low-profile trim pieces available. You can also try www.schluter.com. They offer low-profile metal trim pieces (but most of them you have to plan ahead for as the tile goes over them and the relief portion itself it slim-lined. However, I do believe they have what they call "subsequent" trims.

    2) From the most recent photo you showed, question: I am guessing you are ending the tile on that end of the room on the wall with the windows. Right? So, then I don't think you need to extend it on the wall with the desk. See what I mean.

    3) What are you doing on the wall opposite the window walls? That, I think should be tiled. Would have to see it.

    You want the tiling to look dimenutional......not like you tiled just one wall. The eye likes repetition and consistency.

    Conclusion: dh may score one with elimination of desk area but get additional work in the area y the fridge.

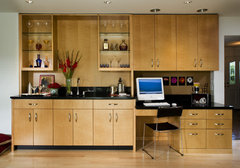
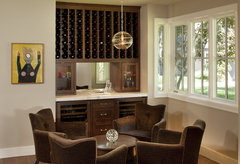
    Finally, some interesting desk areas for you to consider:

    Contemporary Family Room by San Francisco Interior Designer Artistic Designs for Living, Tineke Triggs
    Modern Home Office by Mountain View General Contractor Harrell Remodeling
    [houzz=
    Office · More Info
    ]
    [houzz=
    Contemporary Family Room · More Info
    ]
  • 13 years ago
    last modified: 13 years ago
    @cdr.. good feedback and thanks for the inspiration photos of the desk area. I will look at Schluter but the reveal is only 1/8" so dh wants to try and "fill in" the end of those tiles to create a smooth edge & maybe paint it to match the tile. We'll see how that looks.
    The wall opposite the windows is tiled, in fact the photo of the raw tile edge is on the left side, facing the range/fridge wall.
    3 weeks until tile arrives to finish the window wall as Option 3 was the unanimous vote but we decided to hold off on tiling the desk...for now. (every project needs a "next phase" right?)
    Paint is going on the walls as I type!! It's so nice to be at the tail end of a project, when you know the light at the end of the tunnel is no longer the train coming at you ;)
  • 13 years ago
    Emily, thanks -- is that a very basic function in Photoshop ?
  • PRO
    13 years ago
    I think it looks great so far. Please post pics, if you have time, of finished.

    I think you need a trim piece on the top of the tile (maybe you have plans for that). Otherwise, it will look unfinished. It would need to go only where there are no cabinets.

    Good luck and thank for allowing me to comment on your lovely kitchen.
  • 13 years ago
    We just talked about adding that trim tile a couple hours ago.. great minds thinks alike ;) Thanks for your help & yes I will post more pics when we are all done :)