Software
Houzz Logo Print
course411

Layout feedback appreciated - galley / U shape / island

9 years ago
last modified: 9 years ago
I have been scheming and dreaming about various renovations to our little 1950's 1 1/2 story Cape house for almost a year now. And now having lived here for almost a year, I have a better appreciation for what we need our home to do for us; a kitchen reno is a big part of the picture. I have been lurking here for a long while and hope I have learned a few things from the expertise around here. I also have an architecture degree though I never worked as an architect (which means I might be overly confident in my design ideas). :) We have not yet, but will eventually, get a design professional involved.

Background: family of four - kids are 5 and 2.5. DH currently does most of the cooking but I would like to start doing more; even now if I'm doing cleanup we run into each other all the time (this kitchen is horrible). So we need a 2-person/cook kitchen. We like to entertain but have a very hard time hosting meals here - for Thanksgiving and Easter my in-laws were here (10 of us total) and to fit everyone at the table, we had to add a card table and folding chairs to the side of our round table. It extended into the living room and we had to rearrange furniture in there to make it work. Gah. I do some, but not a lot of baking; would do more if the kitchen was more user-friendly. Would like kids to start helping with meals eventually.

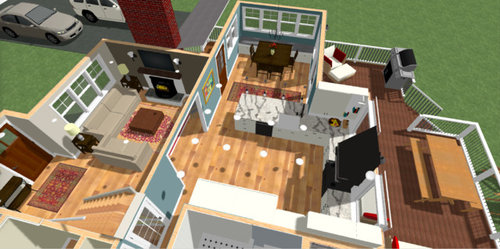
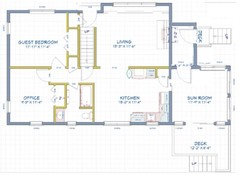

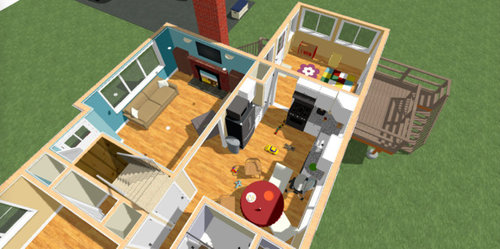
Here is the current 1st floor plan and a birds eye view looking toward the sunroom.

The sunroom is currently a multifunction room. It's our main entrance to the house, so it's part mudroom. It's also the kids playroom. It's also the backyard access route for the grill. As you can see, toys spill into the kitchen. Frequently. Ha. The sunroom also has terrific views (best in the house) of the surroundings - conservation land across the street, and our back yard.

I have come up with at least a dozen reno ideas and am now down to three versions. All of them require us to find a new playroom for the kids (basement, which we are planning to finish this summer) and new mudroom area/function (we're thinking of enlarging the front door area to do this) so we can remove the sunroom wall. The long wall between the kitchen and living room that extends the whole length of the house is load bearing. Not sure what that means for the wall between the kitchen and sunroom but I assume it is possible to remove it.

I have a clear favorite amongst the three kitchen layouts that follow, but would like input in case I'm missing something obvious, or people have better ideas.

Layout #1: Galley (or galley-ish) style:

Here the fridge stays on the original fridge wall. Pantry is relocated to its left. Beverage center is on the right, extending a bit into the former sunroom. Stove is moved across the kitchen to the left wall. Sink/DW stays close to its current location and big windows give great backyard views. Lots more counter space, but traffic flow is through kitchen so there is still potential for collisions when people are trying to use the fridge while somebody else is walking through.

Layout #2: Addition with island

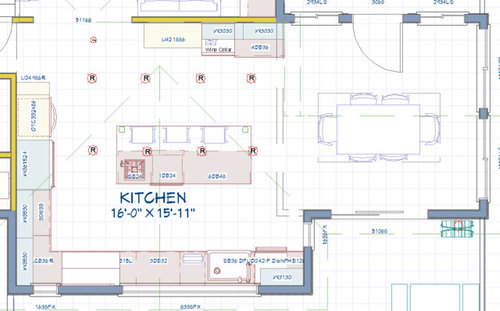
For this layout the kitchen wall is bumped out about 5', making room for an island. Here the former fridge wall becomes pantry and beverage center. Fridge and wall ovens are on the left wall, stovetop and sink/DW on bottom wall. Pros: lots of prep space! Cons: traffic flow from sunroom door to rest of house is still through parts of the kitchen; also there is not a lot of space for dance parties which we do frequently in our current kitchen. :-P

Layout #3: U Shape

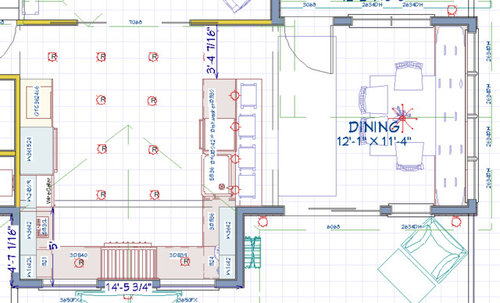
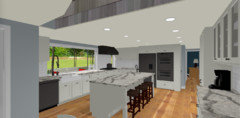

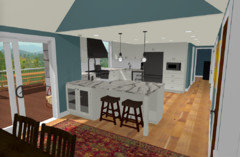
This is my current favorite. There is still a 5' bump out on the kitchen but it is about 2 feet less wide than the previous one. The kitchen is fully contained within the U, thereby leaving clear passageways from the sunroom door (relocated to be closer to the kitchen) to the rest of the house. Plenty of space for two cooks and dance parties. Island seating for four allows us to feed our two kids and the next door neighbor's two kids in one place. Dining area has banquette (we'd get a table with leaves) to make better use of space and leave clear walkway to back deck. Here's a birds eye view:

I would love feedback on the various layouts, particularly if there's some reason that the galley or island layouts are clearly superior to the U shaped one. Or there is some other great layout I haven't considered. If not, then I will bug you guys for more detailed feedback on how I've laid everything out in the U. Thank you so much!!

Comments (6)

  • 9 years ago
    last modified: 9 years ago
    Thanks for your feedback Ann! I agree the small window next to the cooktop in the island version might look weird so it may make sense to drop it. I was liking the idea of flanking the cooktop with windows but if it's too imbalanced that might not make sense. But also in the island version, I have wall ovens right next to the fridge, like this:

    And in the U shape version, deeper counters on both sides could be great. Would allow us to have a full sized fridge without it sticking out too much. In the U version, I dropped wall ovens in favor of pantry storage (drawers below and cupboard above the microwave), like so:

    I like having multiple seating options even if they're right next to each other - we had that in our previous condo and it was great. We mostly ate at the peninsula, with formal meals at the dining table just behind it. You suggested pantry storage instead of peninsula seating; was that when you thought there was no pantry in the layout?

  • 9 years ago

    Yes, it was - in the plans, it looked like wall ovens in both.

    I'm always looking for more storage, but you know how you live, and how much space you need. Good luck!

    course411 thanked AnnKH
  • 9 years ago
    last modified: 9 years ago
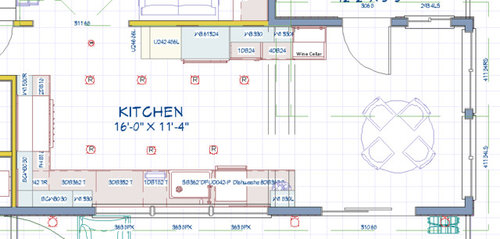
    I came up with this middle ground version of peninsula seating / storage: enough seating to feed our kids informally, and some storage for our china which has nowhere else to live. Thanks for the idea Ann!

  • 9 years ago

    What has me a bit concerned in all these is the dining room. It seems that in all, but possibly number 1 you are stuck with the size of the dining room and no amount of furniture rearranging and adding card table would allow you to expand the dining space. Does that matter to you? It is something that has been important to me ever since living in a house were that was impossible to do. Not like you have to do it often, but since I'm stuck on that.


    The other thing that I wonder about is if you are moving to a too large kitchen for the size of your home. I know I'm all about a big kitchen, but in 2 and 3 the proportions of the house given to the kitchen seems like it is a bit on the large side compared to your other rooms. May just be looking at it on paper it seems that way. Is there an option for opening up the wall between kitchen and current living? If so you might want to consider taking layout 1 and 2 (without the bump out) and see if you can make that work too.


    Then instead of the bump out for the kitchen add on a mudroom to the sunroom.


    course411 thanked lyfia
  • 9 years ago

    Hi lyfia, all great questions. Love your mudroom suggestion, I had a layout JUST like that in one version! And yes, I have wondered if I'm designing 'too much kitchen' for this house. The island layout (#2) seems especially out of sync with the house size to me but the U shape doesn't have the same "overly large feel" to me. I can appreciate that it might look that way so I will give it some more thought.

    Yes the dining area is a bit constrained. Do you mean it's not expandable due to island/peninsula barriers? I've thought about that, and right now I don't have a great solution although I think with a banquette and expandable table we should be able to seat 8 comfortably and 10 in a squeeze. Ten people at a sit-down meal is going to be fairly infrequent (holidays) so I felt like the layouts would work. But I'll give it more thought.

    I haven't really wanted to formally combine the kitchen and living room areas, but do you mean just having a kitchen layout where seating is more-or-less where it is currently, so that it can be expanded into the LR when needed?