Software
Houzz Logo Print
kazmom1

Too small for corner pantry?

9 years ago

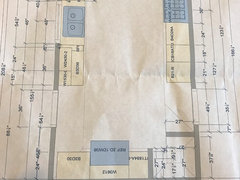
I have a space in my plan for a corner pantry, but after the GC added the room for studs and drywall I am afraid it will be too small for a walk in. Picture is below. There is another 7" to 8" beside the left side, but I think they were trying to keep from having the corner pantry wall be right at the door frame to the kitchen entry so they put it back a few inches

We do have to change the measurements slight to allow a bigger door, we will likely cut back the left 27" wall some to allow for that, since there is no counter or cabinet beside it to try to line up to.


Comments (27)

  • 9 years ago

    First, gain a few inches by asking him to turn the studs 90 degrees on the side walls. They still work as studs but the larger measurement is now parallel to the drywall, not perpendicular. So, now you should have more like 42.5" and 39.5" or so.

    Is there anyway to gain another 8 or 9 inches on the longer wall? I can't see what's on that wall other than something 18" wide.

    Something else to worry about - the door. You don't want it slamming into something when opened - especially if it's opened quickly.

    Our corner pantry is 51" x 41" and it's tight. I know I wouldn't want it any smaller. Our pantry is also on the end of a run, so the door isn't an issue.

    Are you sure you cannot do something else???


  • 9 years ago
    Below is the full layout, which is pretty set at this point as I have to order cabinets today. The only change I could see would be to make the pantry be a reach in just against the wall by the entry door, move the pantry cabinet and fridge down and extend the cabinets at the end of that run (from fridge to wall). Do you think that is a better option?
    I am not sure that uses the corner as well.

    I can get 3 more inches for the pantry on the fridge wall by ordering a 27" cabinet for the microwave a a 30". That is all that I can see. I can get another few inches on the other wall by going closer to the entry. Those are the only options I see. I am interested in your thoughts. I am concerned it is too small.
  • 9 years ago

    I tried to reply once and it disappeared so this may end up posting twice.

    I have attached a full layout below. It is pretty set as I have to order cabinets today. The only change I can see would be to make the pantry just a reach in along the wall by the entry, and extend the cabinets by the fridge to use any extra space. Do you think that would be better?

    I can get another 3 inches on the fridge wall for the pantry by making the cabinets by the fridge 27" instead of 30". I can probably get another couple inches on the other wall by the entry. That is all. What would you suggest?

    (Also, not related, the 21" cabinet on the other side of the entry, at the end of the stove wall, is a sink base for a prep sink, it just doesn't show that).

  • 9 years ago

    I think the reach in would be more convenient to use than a corner pantry that is too tight; I think you would actually gain space that the walk-in space would eliminate. Fifteen-eighteen inch deep shelves in a drywall framed closet would be less expensive than a reach-in cabinet.

  • 9 years ago
    Ranotoon - I was wondering if a straight reach in would be better, but looking at the picture I don't really see how I gain space. If I am looking at it right to make a reach in you would just go straight across the wall facing into the kitchen (not the entry wall as I stated before). So you are just lopping off the little jig by the entry door, right? Right now there is 27" from the back wall to the door, and you aren't going to put shelves deeper than 12"-15", so I don't know that I gain any space eliminating the "step in". Am I looking at it wrong?

    That said, it may be just easier to use as it would feel less cramped, which does count for a lot.

    Either of these options seem to use the same basic space, so I would think I could order my cabinets and decide as we start the remodel too.
  • 9 years ago

    Thanks Cawaps. I had seen one of these threads but not the other so I appreciate you posting them. My pantry is outside the main work zone and doesn't interrupt a flow of counter, so I think I am good there. I am just struggling with the space issue.

  • 9 years ago

    In looking at the original plan and this one, for some reason the side by the door got shortened to 37". If I can get 43" on both long walks, is that enough space or is it still going to be too tight?

  • 9 years ago

    I thought about a corner pantry when I was designing my kitchen and was told that I needed at least 48" x 48" to have a semi-reach in pantry by the time studs and drywall are in. It took up so much of my kitchen for that pantry that I gave it up. We just don't stock that much dry food. I have a 30" tall cabinet for pantry and so far we've only used 3 shelves and one drawer for all our food.

  • 9 years ago

    The door in your corner pantry as shown is 16" wide. I am only slightly overweight, and my butt would not fit through a 16" door. Even if that door size is acceptable, you can't put shelves on either side of the door, or the opening narrows even more. That leaves you with shelving in a L shape, perhaps 18" deep on the bottom wall, and 12" deep on the right wall. Try drawing the dimensions on graph paper, and adding shelves (that's what I did).

    If you do a straight reach-in, you can have a 24" door opening, put 18" shelves along the bottom, and 8" shelves (perfect for canned goods and small boxes) along both sides. Not only would the pantry be more accessible, but provide much more convenient storage.

    May I also make a few other suggestions? Unless you have specific plans for the 30" and 18" cabinets on each side of the fridge, consider two 24" cabs - I am a "function over form" gal, but I think symmetry around the fridge would look better.

    I would also pull the cabinets forward on each side of the fridge, so the fridge doesn't stick out so far. You may not be able to get extra deep drawers in your cabinet line (I assume you're doing all or mostly drawers?), but you would at least gain counter space. The wall cabinets above could be 15" deep.

    It doesn't look like you have a fridge surround - maybe that's why you have just a 12" cabinet above the fridge. I would never put one of those in again! I could not reach to use the cabinet, it wasn't big enough for large, rarely used stuff, and I ended up putting things on top of the fridge - both unsightly and inconvenient, if I needed to access the cabinet.

    A full depth fridge cabinet is an ideal place for large, seldom used items, or with vertical dividers, a great place for cookie sheets, cake pans, and platters.

    I'm curious about your cabinet sizes. I had a 48" sink base in my old kitchen, and it was a ton of wasted space - plus it looks like you have filler on each side? It looks like you are focused on centering the sink under the window, but losing some storage in the process.

    One the range wall, if you have a prep sink next to the door, why have 3 relatively narrow drawer stacks (again, I'm assuming you're using all drawers) plus filler around the range? Is the 18" a pull-out trash next to the prep sink? I think I'd make the sink cabinet a bit bigger, so you could have trash under the sink, and larger drawers on each side of the range.


  • 9 years ago
    AnnKH - thanks for the suggestions! I do know that the door to the pantry has to be made larger, we are thinking of shortening the wall by the entryway to get a bigger door. I will map out the pantry suggestion for the reach in though and see if that makes more sense. I think I can get each long wall to 43". It seems like having two walls of 43" is better than one wall of 43" and it being deeper, but everyone seems to be suggesting going that route so clearly I am missing something! I will have to tape both options out and see how they work. Luckily they basically use the same space, so it doesn't impact the rest of the layout.

    As far as the other things, we are reusing existing cabinets in a new footprint, and adding to them. So we already have the 18" pantry cabinet and the over fridge cabinets that show on the plan, as well as the 48" sink base. I need landing space beside the fridge and a place for the microwave, which is why we are doing the 30" on the other side of the fridge. Beside the prep sink is a trash pull out (also is one already under the large sink), and the 24" drawers between the trash pull out and stove are ones we already own. I could make the sink base larger but would then have a pretty narrow space for another cabinet between that and the 24" one. The main sink is where it is now, and yes, centered under the window. It would be nice for it to be smaller and have more cabinets, but I think we will have plenty of storage so I am not keen on buying a new base to try and fit in another cabinet.

    It is certainly challenging to reconfigure the kitchen with existing cabinets, but all new cabinets wasn't happening, especially since these are nice cabinets not that old (we just bought the house). Our main goal was to open it up into the eat in area because the current U shape is so cramped.

    Thanks for the feedback!
  • 9 years ago

    OK, that makes sense! I'll bet you could still pull the base cabinets out on the fridge wall, to provide more counter space there. And I wonder how it would be to put the fridge right next to the pantry, so you have one nice counter run on that wall instead of two small ones. You still have landing space for the fridge (more, in fact), but lose landing space next to the pantry.

    If the pantry is reach-in (not corner), you could have shelves in a U - narrow along the sides, deeper in the back.

  • 9 years ago
    I will definitely look at pulling out the counter by the fridge. The cabinet on the other side of the fridge is a pantry cabinet, so no counter there, but I could pull it forward to match the depth of the counter on the other side. It would give more room of counter without the microwave above too, since the microwave cabinet sticks out so far.

    I would like a longer run of cabinets by the fridge, but without completely losing the pantry I can't make it work.

    I will definitely experiment with the reach in. I am going to have my uncle look at the plans too. He builds things and I am going to ask him to help with the shelves (read, make them!) so he can give me some idea of best use of space too. I am not stuck on corner or walk in, I just want to use the space the best way possible.
  • 9 years ago
    last modified: 9 years ago

    What about a 24" cabinet for the MW? Is it a below-the counter alcove for a MW, an above the counter shelf, or a countertop MW?

    I'm assuming it's not a drawer MW (btw...24" MW drawers fit in 24" wide cabinets).

  • 9 years ago
    It is a countertop with surround microwave. The minimum cabinet that fits the one we picked out is 27". I can see if I can find something similar for a 24", we just don't want to get into too small of one because it limits what you can put in it. Also, I am a little concerned with reducing the landing space by the fridge all the way to 24". Do you think that would be sufficient?
  • 9 years ago
    last modified: 9 years ago

    Do you mean it's a countertop MW that you're putting in a cabinet with trim to make it look built-in? Base cabinet or wall cabinet?

    If a base cabinet and it will be under the counter, be aware that unless you're very short it will not be easy using a countertop MW installed below the counter. In addition, it could be more dangerous if you have to blindly reach into the MW without stooping (or leaning) down to see in it. Countertop models really belong at or above the counter, not below.

    .

    If it's on the counter itself, then you do not have enough landing space at all - even with a 30" cabinet. If it's above the counter (or below), then 24" is plenty of landing space.

    https://www.nkba.org/Guidelines/Kitchen/RefrigeratorLandingArea.aspx

    .

  • 9 years ago

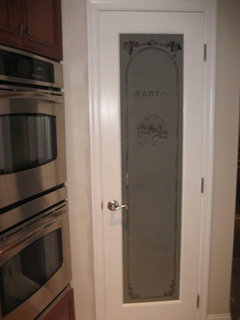
    Regarding the pantry door...we have a 24" wide door and it works fine for us - but I wouldn't want it any smaller.

  • 9 years ago
    It will be over the counter built in with a trim kit. I just talked to the appliance store and they say you can't buy a 24 inch trim kit anymore, that 27" is the smallest made now. I did a google search and aren't coming up with 24" options, only 27" and 30". They did say there is a company that could possibly make one special for us, but that isn't something I want to get into.

    Any other thoughts? Do you think 43" x 43" would be too small? I am thinking it would be a small step in pantry, vs a walk in. Maybe make a wider door to make it feel more open?
  • 9 years ago
    I talked to someone else and the custom trim people, and we can make a 24" work if we go with a smaller microwave. That still gets us to 46" on or side and 40" to 43" on the other. Does that make enough difference to be worth it?
  • 9 years ago
    Thanks AnnKH! The visual helped a lot. For what we want to do the U shape might work best. I want bigger things on one side and more narrow shelves on another, so the U would lend itself to that. I will definitely give some thought to changing to a U.
  • 9 years ago

    I'm a visual person - I like pictures! Glad it helped.

  • 9 years ago
    last modified: 9 years ago

    I would not go any deeper than 12" shelves in such a small pantry. We have 15" on one side and 12" on the other and the 15" is too deep for our pantry - I wish they were only 12" deep.

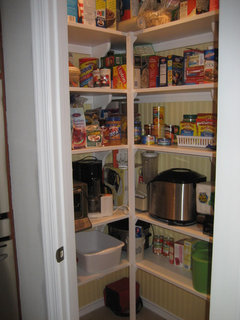
    12" is deep enough for all food items and the vast majority of small appliances - the only small appliance I have that doesn't fit is a rather large toaster oven. All my other appliances fit - blender, KA stand mixer, breadmaker, waffle iron, toaster, slow cooker, coffemaker, Cuisinart full-size food processor, etc.

    Unfortunately, pictures do not always give you a sense of space - I also thought 15" would be fine - until I was actually in the space! While it's a minor regret, it's still a regret.

    If you go ahead with this small a pantry, do yourself a big favor and keep the shelves no deeper than 12".

  • 9 years ago
    Thanks buehl, I will keep that in mind. I think 12" shelves will be fine for most everything I have. I may put a lip on one shelf to keep bigger things in place, but most should fit.

    I am leaning toward keeping the pantry. I think it will be better used space than cabinets and counter and less expensive than full cabinet pantries. It is just a matter of should I leave it as a step in corner pantry or convert it to the U shaped reach in. Since both will use the same basic space I guess I don't have to make that decision today. Once we get possession maybe I can go tape off both options and see which one feels best.
  • 9 years ago
    last modified: 9 years ago

    To help you...

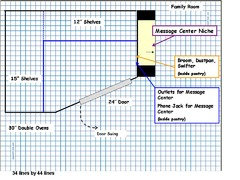
    My interior design:

    1 box = 2" x 2"

    .

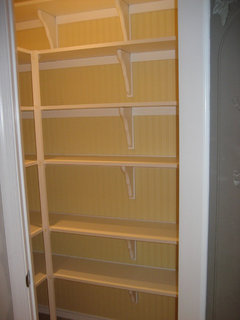
    Shelf spacing - which has worked very, very well!

    I was originally going to put in a small MW on the left side, but when we put it in the pantry, it didn't fit! The MW's door would not open fully - that was the original reason for the 15" deep shelves. Oh well. (We ended up donating it.)

    .

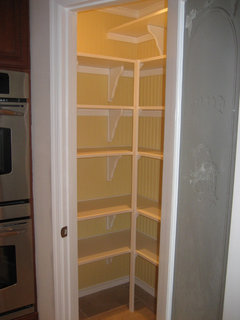
    What it looked like b/f putting in food, etc.:

    .

    .

    Outside, before we painted the Kitchen:

  • 9 years ago
    last modified: 9 years ago

    What it looked like back when it was first "filled" in October 2008. (Note the toaster oven on the left - it sticks out a few inches. I later moved it to the floor and right now my daughter has it in her college apartment.)

    The bins are for potatoes - white for white potatoes and red (next to the white) for sweet potatoes/yams.

    I have a new. much larger blender now and it still fits.

  • 9 years ago
    Thanks buehl!