

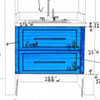
Master Bath and Closet Layout discussion
9 years ago
last modified: 9 years ago
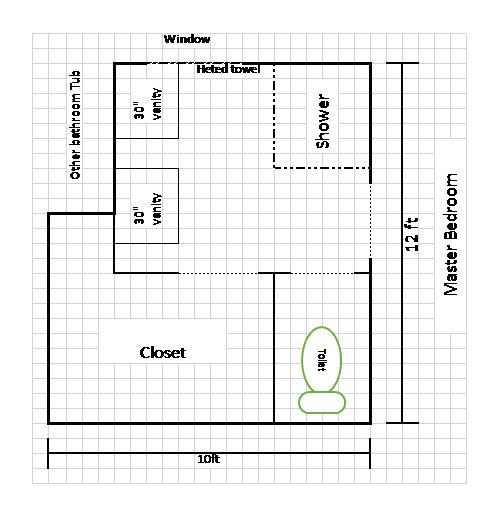
Featured Answer
Sort by:Oldest
Comments (12)
 9 years ago
- 9 years agolast modified: 9 years ago
Related Professionals
Kansas City Kitchen & Bathroom Designers · Roanoke Kitchen & Bathroom Designers · Bennington Kitchen & Bathroom Designers · Grand Junction Kitchen & Bathroom Designers · Honolulu Kitchen & Bathroom Designers · Rolla Bathroom Remodelers · Chula Vista Bathroom Remodelers · Palm Desert Bathroom Remodelers · Pueblo Bathroom Remodelers · Lubbock Bathroom Remodelers · Bainbridge Tile and Stone Contractors · Rolla Tile and Stone Contractors · Houston Tile and Stone Contractors · Grand Rapids Tile and Stone Contractors · Erie Tile and Stone Contractors- 9 years ago
 9 years ago
- 9 years ago
- 9 years ago
- 9 years agolast modified: 9 years ago
- 9 years agolast modified: 9 years ago
- 9 years agolast modified: 9 years ago
- 9 years ago
- 9 years ago
Related Stories
BEFORE AND AFTERSA Makeover Turns Wasted Space Into a Dream Master Bath
This master suite's layout was a head scratcher until an architect redid the plan with a bathtub, hallway and closet
Full Story
CONTRACTOR TIPS10 Things to Discuss With Your Contractor Before Work Starts
Have a meeting a week before hammers and shovels fly to make sure everyone’s on the same page
Full Story
DECORATING GUIDESThe Hottest Houzz Discussion Topics of 2012
Discussions rocked and rolled this year with advice, support, budding friendships — and oh, yes, a political opinion or two
Full Story
BATHROOM WORKBOOKStandard Dimensions and Measurements for a Primary Bath
Create a luxe bathroom that functions well with these key fixture dimensions and layout tips
Full Story
BATHROOM DESIGNRoom of the Day: New Layout, More Light Let Master Bathroom Breathe
A clever rearrangement, a new skylight and some borrowed space make all the difference in this room
Full Story
BATHROOM DESIGNSweet Retreats: The Latest Looks for the Bath
You asked for it; you got it: Here’s how designers are incorporating the latest looks into smaller master-bath designs
Full Story
BATHROOM DESIGN9 Big Space-Saving Ideas for Tiny Bathrooms
Look to these layouts and features to fit everything you need in the bath without feeling crammed in
Full Story
TILEHow to Choose the Right Tile Layout
Brick, stacked, mosaic and more — get to know the most popular tile layouts and see which one is best for your room
Full Story
BEFORE AND AFTERSHouzz Tour: Clunky Layout Reworked for a Comfortable Family Home
These before-and-after photos reveal a transformation from chopped-up to spiffed-up
Full Story
HOUZZ TOURSHouzz Tour: Pros Solve a Head-Scratching Layout in Boulder
A haphazardly planned and built 1905 Colorado home gets a major overhaul to gain more bedrooms, bathrooms and a chef's dream kitchen
Full Story


bssharpeOriginal Author