Software
Houzz Logo Print
binakay

Please help me design our new living room???

9 years ago
last modified: 9 years ago
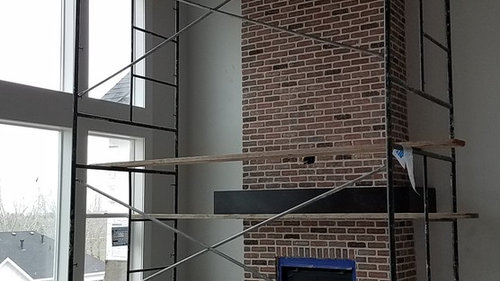
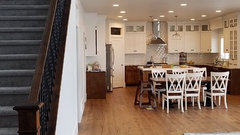
I am stuck with layout & what pieces to put in this living room. I love transitional style, minimal decor, large pieces (my hubby is tall). I'm loving Navy Blue. I've used brushed nickel & matte black hardware & lighting throughout the house.

Comfort is very important. I have 4 kids (10,7,4,1) and this room is by the dining & kitchen. We want to have family & friends over for large get-togethers so furniture needs to be durable & cleanable.

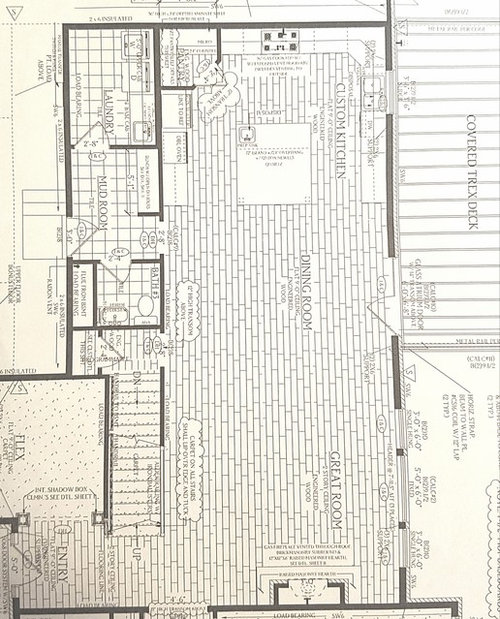
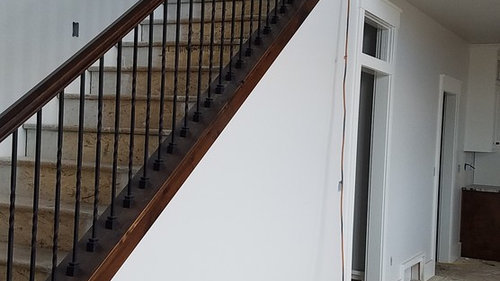
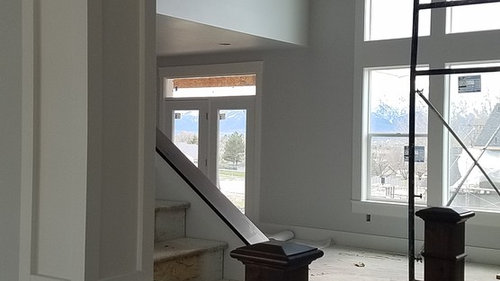
Here are some pics & dimensions (click on pic to see correct dimensions)...

I have 5 things I want to use in this room.

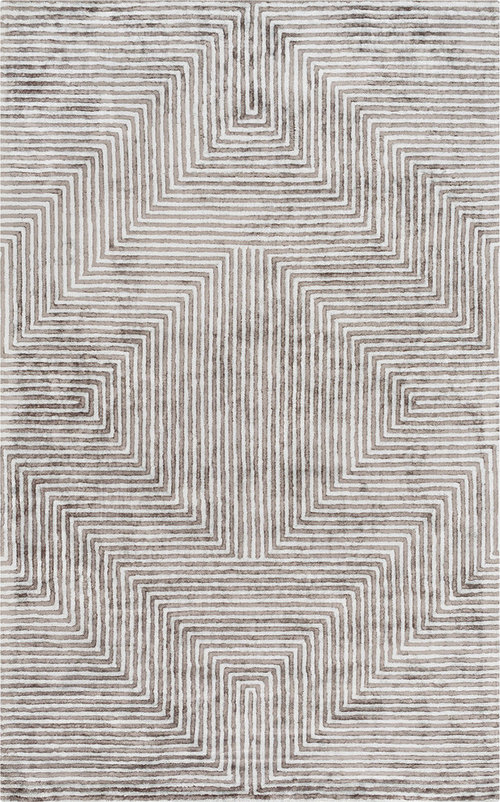
9x13 rug

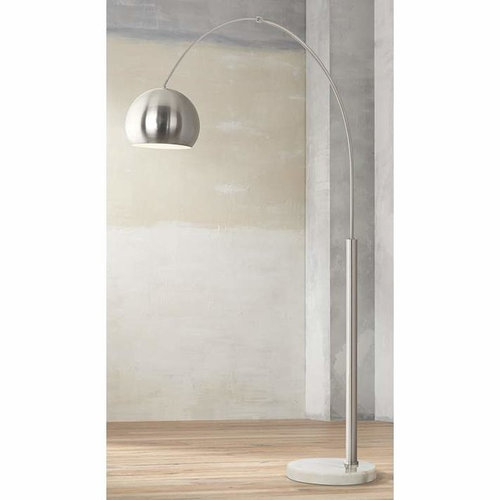
Brushed nickel floor lamp.
My ficus.
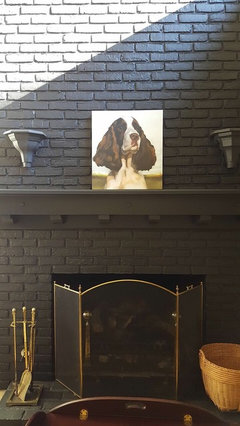
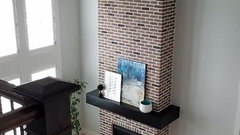
This painting I just commissioned. 30x40
& this water color. 24x32

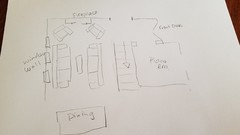
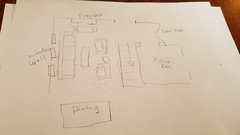
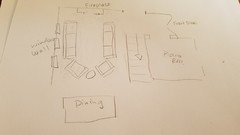
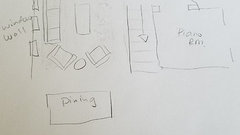
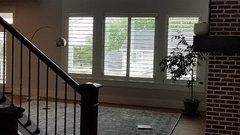
The floor is a medium toned hard maple. Here is the layout.

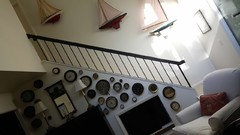
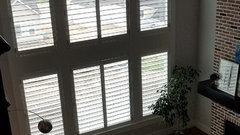
The room is 20 x 17 but not really 17 because you have to keep the walkway by the stairs open to get over to the dining & kitchen. The ceiling is 20 feet high.

My concerns are 1)is there a rule that you can't walk into the back of the couch from front door because that sure is a pretty view out all those windows. 2) good flow from living to dining to kitchen. 3)I really hate detachable back pillows on couches. Haha.

Thank you SO much for any & all help in advance!

Bina

Comments (47)

  • 9 years ago
    last modified: 9 years ago
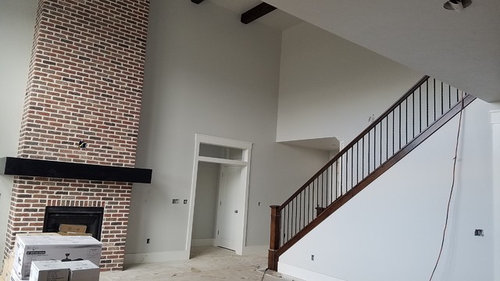
    Bumperooski.

  • 9 years ago

    What specific advice are you asking for? Brands and models of furniture? Or are you asking for a layout? You can create your own floorplan quickly with a planner such as http://ashleyfurniture.icovia.com//

  • 9 years ago

    Brands & models of furniture, for any layout advice for the space, how much furniture to put, what furniture & where. Thank you for that website! I will take a looky.

  • PRO
    9 years ago

    I would have chairs facing the window and a couch facing the fireplace just in front of the door to the deck. Your ceilings are high enough that I don't think the back of the couch toward the entry would feel closed off, but I would worry about making the living area feel squeezed/narrow.

  • 9 years ago

    I concur with Rachel - I personally find the back of a sofa facing the front entry off putting and not pleasing so do what you can to avoid that.


  • 9 years ago

    You would need to measure, but I think you have room for a sofa facing the windows, with room behind it to use as a walk through, and also a sofa facing the fireplace. Then I would use two chairs facing into the grouping with their backs to the windows. That gives you two sofas to look out at the view, and the chairs keep the window area fairly open. From the entry, you would see the edge of the fireplace and be looking out the open window, which would be great. The sofa facing the fireplace also helps to separate the living and dining areas. I would look for a narrow rectangular table for the dining area, with light distressing and solid wood chairs so you can all use the table for everyday activities.

  • 9 years ago

    Thank you! Do you have any ideas about what style or color of furniture to use in this space?

  • PRO
    9 years ago

    It sounds like your looking for an interior designer to put together a furniture/accessory package for you. It's hard to tell you what brands and sizes of furniture you would need through text and a few photos.


    If you would like to discuss further my email is lindsaylausch@gmail.com.

    I'd be more than happy to put something together for you! :)

  • 9 years ago

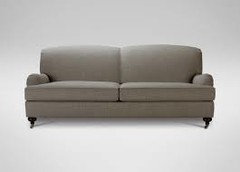
    I love your choices for the room so far. Ethan Allen has a great tight back sofa that comes in 3 lengths and 2 depths. The deeper option is really comfortable. You also have options on the legs. Navy upholstery would look great on the sofas, and then find a lighter color for the chairs - maybe the light tan/gray from your rug.

  • 9 years ago
    Is a tv in the room and if so where? If you want comfort, your couch needs to face the tv.
  • 9 years ago

    I'm surprised you are seeking help for furniture, tables etc as you have already selected and commissioned art that is wonderful and all work together well. Just take your lead from all the elements you already have committed to.

    If you bring all the pictures you have shown us of the rug, lamp, art, etc to a high end furniture store, like Ethan Allen or Arhaus or Crate and Barrel, they will be able to offer you suggestions.

    Lindsay has offered to be your interior designer - not a bad idea!

    Lastly, I just have to say I am having trouble liking the brick FP with the elements you have chosen - I think a different FP surround would have coordinated better with the modern sensibility you have going.

    Great room - good luck and keep us posted on your progress!

  • 9 years ago

    No TV in this room. We have 3 other TV rooms.

    Thank you maven! I can pick small elements I like but I can't pull it all together by myself. I hate to make mistakes on large pieces. I want it to flow & have different pieces of furniture ( not match) but don't know how to get there.

    I like your idea of taking this to a store. If I don't get feedback on what furniture & where to place it then I will go that route or try to find a local designer.

  • PRO
    9 years ago
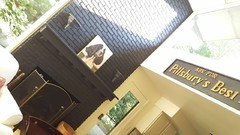
    I recently painted a tall fireplace like this all black for a client and it looked really nice with all the natural lighting in the house, which it appears you also have. Keep the colors in the room similar neutral tones with black accents throughout the space, giving warm hints of color in the rugs and some furnishings to keep it all cohesive. I've posted the photos I could find from the paint job I did before, unfortunately the photos don't quite do it justice.
  • PRO
    9 years ago
    Ps if you have the couch back toward the entrance I would recommend placing a couch table (thin long table which runs the length of the couch) behind the couch and add some decor or flowers on it.
  • 9 years ago

    Should I do a U shape facing the fireplace? A U shape facing front door? Or a u shape facing kitchen & dining area?

  • PRO
    9 years ago
    what is your ideal # of seats. in your drawing s you have anywhere from 5 to 8?
  • 9 years ago

    I know i'm a bit late to the table here but maybe using this free software could help you out? I used it in the past as well and it helped me GREATLY trying to figure out where I want to place things. I hope you could still use it.

    https://spaces.archilogic.com/3d/!37d06c5b-c9e1-477b-9416-d92679ff2541

    Let me know what you think!

  • 9 years ago

    Thank you!!

  • PRO
    9 years ago
    drapes not covering any of your windows but just down the sides maybe in the color of your couch from ceiling to floor
  • PRO
    9 years ago
    maybe a very thin panel also between your window hang at the top of your windows...like grommet top so they are just color strips not to full...
  • PRO
    9 years ago
    maybe the color of your stair railing to Barcelona the dark rail the dark on your fireplace and then there would be dark on you window wall...
  • 9 years ago

    Maybe there was a reason you chose this color brick --but I am loving the very dark color idea. Prop your blue piece on the mantle. Lay our your rug, have the navy leather sofa, of your choice, facing the fireplace. And hope more people than me give you suggestions.

  • 9 years ago
    last modified: 9 years ago
    Don't plenty of pillows combine your art's blue and teal? Maybe seen sofa at Slumberland...

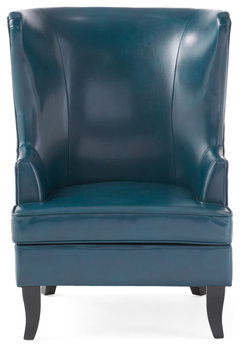
    GDF Studio Jameson Tall Wingback Leather Club Chair, Teal Blue · More Info
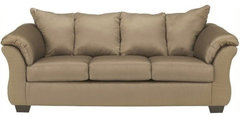
    Darcy Sofa, Mocha · More Info

  • 9 years ago

    Are beams and mantel black or espresso brown?

  • 9 years ago
    last modified: 9 years ago
    This blue reminds me both: of 1980's and a boy's shirt ... odd? ;-) what do you think about hiding smudges, etc...

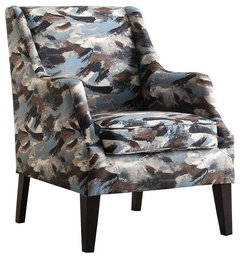
    Acme Zarate Accent Chair, Pattern Fabric · More Info
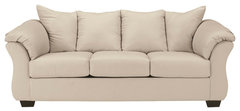
    Stone Sofa FSD-1109SO-STO-GG · More Info

  • 9 years ago

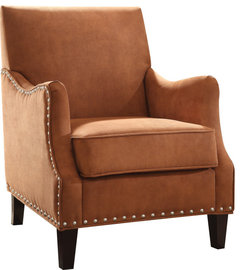
    Sinai Accent Chair - Orange Fabric · More Info

  • 9 years ago

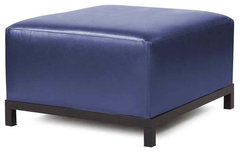
    Blue Ottoman · More Info

    binakay thanked everdebz
  • 9 years ago

    Like your rug?

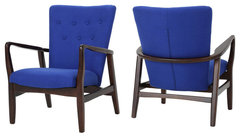
    GDF Studio Suffolk French Style Fabric Arm Chairs, Navy Blue, Set of 2 · More Info

    binakay thanked everdebz
  • 9 years ago

    Thank you all! Let me post an updated picture now that we are in. The stain is dark brown... railing & mantle are matte black. Would you place sofa toward windows & have walkway to kitchen behind sofa? Is it a design con to walk in front door to kind of see back of couch? I'll post pics in 2 minutes (waiting for baby to fall asleep).

  • 9 years ago

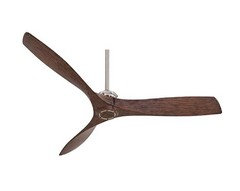
    I have an electrician coming to hang the fan 6 feet lower. It looks ridiculous up that high & it is a piece of art (hand carved) so I want it to stand out.

    We moved in Saturday so please excuse the mess.

  • 9 years ago

    Those floors are to die for. I like a sofa to face the FP, No problem if back is to door. Do you know what furniture you're getting? Show us this fan, please!!! A design clue.

    binakay thanked jansgirl
  • 9 years ago

    ok I see it...sort of...

    binakay thanked jansgirl
  • 9 years ago

  • 9 years ago

    You're busy! I recognize your rug and art...

  • 9 years ago

    Everdebz... you recognize them? From where?

  • 9 years ago
    last modified: 9 years ago
    I meant that I see you placed them in the room, that was all...

    I remembered your initial photos - those are the same items, yes?

  • 9 years ago

    Still needing advice or are you finished?

  • 9 years ago

    I get sad when the OP stops posting and we never get to see the end result. :(

  • 9 years ago

    We are moved in & we have every other room coming together but I am still struggling with this main room. I have a few pieces that were ordered a month ago. I will post when they arrive & get feedback on where to go from there???

  • 9 years ago

    Did you end up getting navy sofas or?

  • 8 years ago

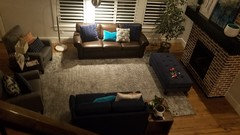
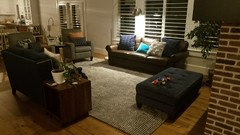
    Thank you for your ideas! I need to take pics in the day time when the lighting is so beautiful... I just always forget. I ended up ordering mostly Flex Steel furniture. Each piece is a different style. So far we love the furniture but it's only been a month or two. Here are photos from this evening.

    We went with leather that matches the beams & wood railings. Navy blue & light gray with pops of orange & teal. Anyway. Thanks for your insight! I'm still looking for something to go in the middle of the room. Little kids plus hard tables haven't worked out for us in the past & both gray chairs recline so we will see if I ever put something there.

  • 8 years ago
    last modified: 8 years ago

    It sure is starting to look cozy!! Thanks for the update!!

  • PRO
    8 years ago
    When you need to put your feet up you can just move the ottoman! put a book or tray on it if you need to place a drink on it. Your home has to work for you. It's lovely.
  • 8 years ago
    I like your eclectic pillow mix, but I feel like there are just too many of them. I'm guessing when the room is actually in use, many of them end up on the floor.
    If it were me, I would eliminate about half of them.
  • 8 years ago

    Thank you all

  • 8 years ago

    This pillow train is how we roll with a 1 year old. He can not stand them to be on the couches. Lol. But we LOVE relaxing with pillows. I know it is a personal preference.

Sponsored
Wannemacher Interiors
Average rating: 5 out of 5 stars26 Reviews
Customized Award-Winning Interior Design Solutions in Franklin Cnty OH