Software
Houzz Logo Print
veronicastotts

opening up wall between kitchen and living

9 years ago
last modified: 9 years ago
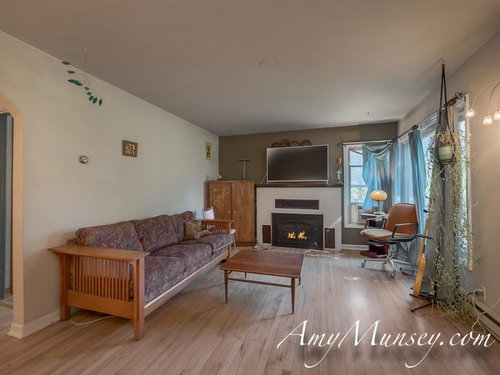
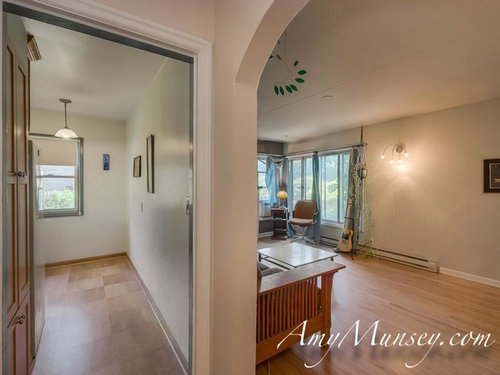
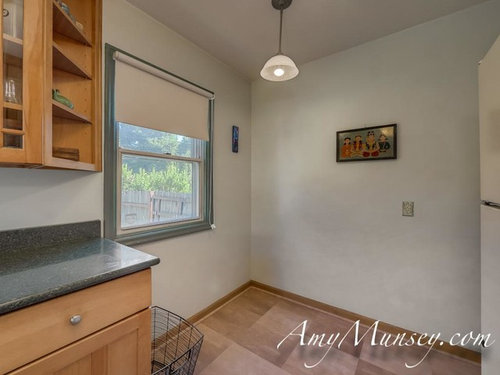
Buying my first home and would like to figure out a way to open up wall between small kitchen and living space. It's clearly a load bearing wall. I don't love pass throughs but that's the only thing I can think of. Im not sure if one would look right? Any great ideas?! (Furniture in pics is seller's, we r moving in next month)

opening kitchen to living room · More Info

opening kitchen to living room · More Info

opening kitchen to living room · More Info

Comments (20)

  • PRO
    9 years ago
    Contact a reputable builder. S/he will discuss options with you. Small openings are relatively low expense. Large opening involves possibly foundation work, engineered beams and significant time and labor.
  • PRO
    9 years ago

    I'd highly suggest living in the space for a while before undertaking this.

  • 9 years ago

    I agree with Joseph. Other than minor cosmetic changes ( paint, new flooring, window treatments, etc) I always live in my house for a year or more before making any significant changes.

  • 9 years ago
    I agree with others. If you plan on living here for quite sometime I would hold off on making changes. Once you are there for awhile how you want to change the space will likely evolve as you figure out how your space will best work for you. That's what we did and while I was so eager to change things right away I am so glad we waited. Much happier with what we ended up doing. It's much more functional for our lifestyle.
  • 9 years ago

    I hate pass thru's too. What about adding another arch? It might lower the expense.

  • 9 years ago
    Pass thrus only look nice when trimmed out.

    Though the arch could work.

    If you did this, you'd have to move the couch to another location. Would you be ok with that?
  • 9 years ago

    Big money makes anything happen. Including redoing all the flooring in the house.

    But often, the proposed changes actually make the house flow worse, and give you more headaches than leaving it alone. This is such a change. You will gain very little from taking that wall down, and it would make the house live worse.

  • 9 years ago

    Veronica,

    Congratulations on your beautiful new home! Where I normally agree that living in a space for a year is the best thing to do, in this case, it sounds like you bought the home with the intention of creating an open plan, so you may want to move ahead and be done with the mess before you are living there. My experience is that it could cost as low as $2500 up to $10,000 depending on whether you need an engineered beam. That said, luckily there is not much on that wall, no cabinets or plumbing, so that should save you some money and it will be a fast project. I would get at least 3 estimates and speak with a bunch of people. Possibly your local building inspector can comment on some recent similar jobs and recommend someone. You will want to price the flooring at the same time as well, but the kitchen cabinets look great so you will have a lot with which to work. Yes, you will need to move the couch placement, rearragne the furniture placement but I believe you will have awesome space. I have always loved being able to enjoy the fireplace while I am cooking. Good luck with your new home!!!

  • 9 years ago

    veronica, could you post more photos of the whole space or a link to the listing? I think it would help to get an idea of the total space.

  • 9 years ago

    you need to work out a floor plan for the living room first that doesnt involve having the wall there.

    this is a great room planner you can play with it with your existing furniture or see what size furniture you'd need to buy to make wall-less work.

    its good to have a goal to work towards, but dont unpack your hammer first thing.

    https://www.circlefurniture.com/about-circle-furniture/room-planner.cfm

  • 9 years ago

    Looking at the pictures again, I realize that it passed through, even done well, doesn't make sense if that little area in the kitchen is for a table.

    Can you sketch on a piece of paper what your layout would be if there was no wall there? And then post it?

  • 9 years ago

    Thanks for the idea to wait. I guess I was thinking construction would be better before furniture goes in but I see advantage of waiting. I would be fine with configuring couch so it faces fireplace. I'll attach a link that shows more of living space and kitchen for those interested. I certainly don't want to lose character of old home but like the arch idea. Thanks everyone! http://www.oregonrealestatephotography.com/simpson6205/

  • PRO
    9 years ago

    This open concept is being jammed down everybody's throat by these reality shows. Open concept usually means smaller house and waste of money. It works in a larger one story house and even then it really depends on the houses layout.

    I see these sub 2000SQFT houses and when you walk in the door you have basically seen the entire house in one glance. That's it no other rooms besides the bedrooms. It makes the house appear smaller as it is all one big unusable room. Where do you put furniture? ,Hang art?, hide a dirty kitchen, etc, etc.

  • 9 years ago

    Wannabath I totally agree! I can understand why people want some openness for entertaining or maybe watching little kids while you cook, but my 1600 sq ft house feels larger because I have lots of different rooms to spend time in.

  • 9 years ago

    Veronica, while I am all for Open Concept, (more light, floating furniture), and have always knocked walls down when I moved in, Wannabath has a point in that I always need to keep my kitchen counters clear and I cannot leave my taxes on the dining table. I really like having all the open space though and the extra light and do believe it adds value to a home. I have also vaulted the ceilings in a few homes and that makes a huge difference as well!

  • PRO
    9 years ago
    last modified: 9 years ago
    Our house is identical to the 26 others in the subdivision. Some of my neighbors have taken down cabinets/walls between the kitchen/dining room. My wife likes one, but I've forbidden it.

    "Open concept" used to be called "shotgun", because you could stand at the front door, fire a shotgun, and not hit anything. There's a Wilson Combat .45 on my nightstand, but no shotguns for me.

  • PRO
    9 years ago

    it's a vintage property and you aren't going to make into a modern house by knocking down that wall. All you will succeed in doing is remuddling the layout and losing the obvious spot for the couch

  • PRO
    9 years ago

    Opening up the wall would make a tremendous difference in the space. Hire a reputable contractor who will discuss options with you.

  • PRO
    9 years ago

    If you remove the wall in its entirety, I believe you will have furnishings issues as a number of other posters have noted. However, creating a large opening in the wall above, say, 3'6"+/- off the floor, might dramatically change the feel of the living area and the small dining space while allowing each area to be furnished in the way suggested by the photos now as the photos posted by Truey suggest. My sense is that there is increased building value by making this move. I see one window shown in the dining area, but assuming there are others in the adjacent kitchen space.

    Everyone handles the "tidiness" issue in a way that works for them, but it is true that the neater one is, the more appealing room open space is, particularly if the areas in question are not overly generous in size. (The dining area clearly falls in that category.)