

Need help with furniture layout for room with corner fireplace
13 years ago
Sort by:Oldest
Comments (4)

Related Stories
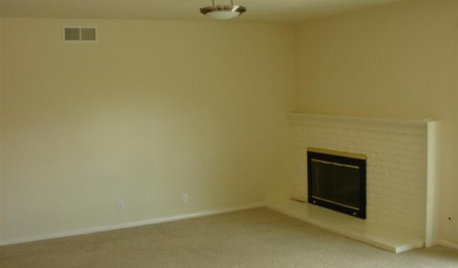
FIREPLACESDesign Dilemma: Difficult Corner Fireplace
Where to Put the TV? Help a Houzz Reader Set Up His New Living Room
Full Story
DECORATING GUIDESDecorate With Intention: Helping Your TV Blend In
Somewhere between hiding the tube in a cabinet and letting it rule the room are these 11 creative solutions
Full Story
UNIVERSAL DESIGNMy Houzz: Universal Design Helps an 8-Year-Old Feel at Home
An innovative sensory room, wide doors and hallways, and other thoughtful design moves make this Canadian home work for the whole family
Full Story
DECLUTTERINGDownsizing Help: Choosing What Furniture to Leave Behind
What to take, what to buy, how to make your favorite furniture fit ... get some answers from a homeowner who scaled way down
Full Story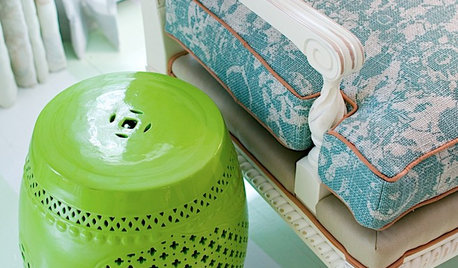
DECORATING GUIDESThe Most Helpful Furniture Piece You May Ever Own
Use it as a table, a seat, a display space, a footrest ... and indoors or out. Meet the ever-versatile Chinese garden stool
Full Story
BATHROOM WORKBOOKStandard Dimensions and Measurements for a Primary Bath
Create a luxe bathroom that functions well with these key fixture dimensions and layout tips
Full Story
REMODELING GUIDESKey Measurements for a Dream Bedroom
Learn the dimensions that will help your bed, nightstands and other furnishings fit neatly and comfortably in the space
Full Story
DECORATING GUIDESHow to Plan a Living Room Layout
Pathways too small? TV too big? With this pro arrangement advice, you can create a living room to enjoy happily ever after
Full Story
LIVING ROOMS8 Living Room Layouts for All Tastes
Go formal or as playful as you please. One of these furniture layouts for the living room is sure to suit your style
Full Story
LIFE12 House-Hunting Tips to Help You Make the Right Choice
Stay organized and focused on your quest for a new home, to make the search easier and avoid surprises later
Full Story




essentials inside
Kate QueenOriginal Author
Related Professionals
Chattanooga Interior Designers & Decorators · Amherst Interior Designers & Decorators · La Crosse Interior Designers & Decorators · Flagstaff Interior Designers & Decorators · Orange County Interior Designers & Decorators · Fort Smith Architects & Building Designers · Sebring Architects & Building Designers · Effingham Architects & Building Designers · Fort Dodge Architects & Building Designers · Elgin Architects & Building Designers · New Bedford Architects & Building Designers · Keene Architects & Building Designers · Ardmore Kitchen & Bathroom Designers · Gloucester Kitchen & Bathroom Designers · Rochester Kitchen & Bathroom Designersstudio10001
essentials inside