Software
Houzz Logo Print
paige_code

Family Room- one common area for 6 people

9 years ago
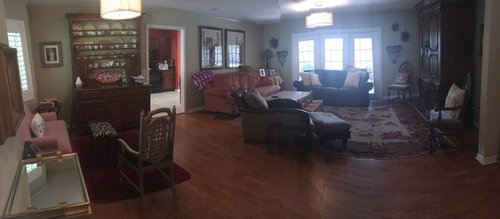
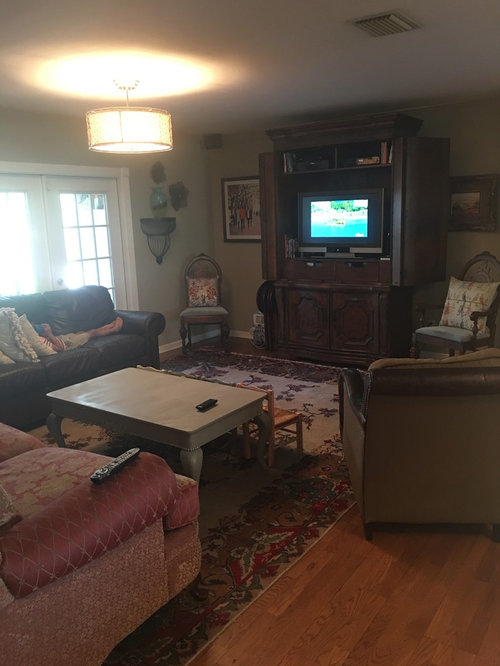
We are ready to do a complete overhaul of our family room. New furniture ; new media console - mounted tv - the works. The problem is that my front door opens up to the only living space we have. It's a funky room bc. E French doors are never used ( we use a second set to get out to our outdoor space ) so I've always ignored them and treated them like a wall. I'm open to suggestions of seating arrangements and furniture that will work for our growing family. I'm pretty traditional but love adding touches of color and funk in my light fixtures. I want to lighten up the space ! The space is about 12.5 ft X 17.5

Comments (32)

  • 9 years ago
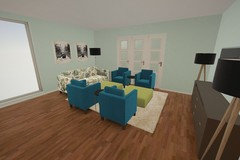
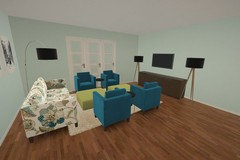
    So I would look into some recessed lighting on dimmers. One thing that will help is to use chairs instead of the leather sofa and the chaise. Visually, that will help to open up the space. Go with a low tv console flanked by floor lamps. If possible, move the china hutch to where the mirrored cart is so that you can created a little seating nook there with a table.
  • 9 years ago
    Thank you. I appreciate you taking the time to comment. Our current lights are on dimmers. Would you suggest using only then one couch and then four upholstered chairs ??? Do you think that set up is kid friendly? I can't move the hutch to where the mirrored cart is bc that's where the door is and there is a coat closet right there and it is one piece that I can't get rid of. I do appreciate the visuals. Very helpful.
  • 9 years ago

    Nancy, we are almost finished with our kitchen remodel, so my mind is finally able to look forward to redoing our family room. Would you give me your opinion on a sectional for this space? I know that in general, most designers don't like them on here and I get it. They are limiting. But for our family....we only have one this space, so I am locked into this ONE room anyway. Do you think a sectional would work in here at all? I've been looking at so many pictures lately on the website to get inspiration and I do love the double couch idea, but I just don't know if its the best choice for the family. Any tips you can give me or any new layouts ?


  • 9 years ago

    If you're dead set on a sectional look for a sofa with chaise. One scaled for smaller spaces (apt size, condo sized) and if there's space left over also look at an accent/side chair. You may be happier with two smaller sofas in the long run.

  • PRO
    9 years ago

    I have some ideas for you, but I don't have time right now. I'll be back later.

  • PRO
    9 years ago

    When you say the room is about 17'.5 x 15.5 is that the entire space? Because you actually have two spaces divided by a walkway. I wonder how you live in this space. Do you use both sides? Do you lay down when watching TV? Who lays down? Do you need a recliner? How old are the children? Is this the only TV in the house? Could you do a rough sketch of this space with each wall length. That would really help. Then I could do a scale drawing. I preach, measure, measure, measure. So many people see a large volume of space, but as you know in this space, there is probably about a 10 x 15.5 space for furnishings for TV watching. And that is tight. So, if you could post the dimensions of each wall, I can do a scale drawing and see what we can come up with.

  • 9 years ago

    following

  • 9 years ago
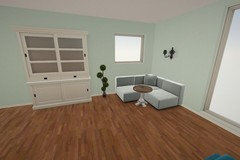
    I think a sectional could work but with some specific parameters. Go modular. Which means you are able to re-configure the pieces when necessary. With that said, you are probably looking at a sectional that is more contemporary. So in my example, the two pieces that are backless are actually ottomans which can be moved around. By keeping that portion backless, you are not closing the room in. You might also look at doing a backless chaise in front of the French doors which will let in more light. Now the con of going backless is that you can't "snuggle in" and get cozy. The pieces I am showing are deep so keep that in mind too. Most contemporary styles can get very deep compared to traditional seating. My best advice is to take painters tape and mark it out on the floor before you set foot in a store so you have your sizes of what will fit. Showrooms are very deceiving lol!
    Paige Code thanked Nancy Ingram
  • 9 years ago

    yes, i believe you need to use narrower furnishings, like mcm couches. 2 with 2 chairs on swivels sounds right to me. the sectional does not actually seat 6 so i do not see how it helps at all.

    Paige Code thanked havingfun
  • 9 years ago
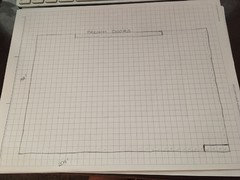
    I have no idea if I drew this correctly. Amateur here ! But here are the dimensions exactly
  • 9 years ago
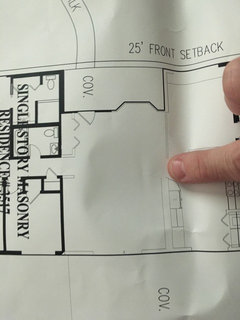
    Here is our house plan so that you can see a better idea of the layout and the tricky bay window and little nook there. It's a true ranch style home - no entry way - just one large massive room. I've read so many articles on how to create an entrance but none of the solutions have worked for my home.
  • 9 years ago
    You call this room the family room, but it is the only living space in the home. That changes the dynamic. It is THE ROOM for entertaining, gathering, TV watching, family games night, even pajama lounging. It's good you want to change everything. A color scheme for the whole space will unite it, while several clusters of furniture will will make its zones work. Nancy Ingram's ideas are perfect...a dining/game zone, a tv zone which becomes a nice conversation zone when the tv is off. The unused French door "wall" acts as a view window wall, so make sure the view is nice by keeping that part of the yard cared for and neat. One flooring type throughout the space helps unite it, while area rugs over wood flooring may emphasize each area.
    My only suggestion will refer to permanent or semi- permanent features: think beyond any fad such as gray flooring. Real wood or engineered hardwood in real wood color is timeless. If you change tile, don't go with a fad style. Something simple or classic in a neutral color will not look dated in three years.
  • 9 years ago
    Yes. You are correct. Only one room for everything. It's been so hard. We have beautiful hard wood floors throughout the house ( except kitchen ) so they are staying ! This is all my furniture hodge podged from 13 years of marriage. Hand me downs , etc. I agree - we need a more cohesive space for sure. Seeing the sectional - makes my heart ache. Haha. I dont think that it's gng to work so probably need to let that idea die. I don't want modular or modern furnishings We have two couches now in a L formation - and although the wrong size ( large and overstuffed ) they have worked. We have plans to paint the walls a creamy white , add recessed lighting to brighten the room and get rid of these lighting fixtures. Possibly a fan in the " family " room area and a pretty light fixture for the bay window.
  • 9 years ago
    Paige,
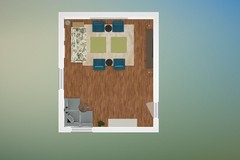
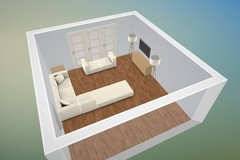
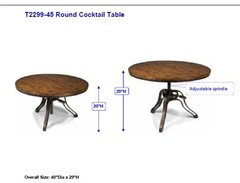
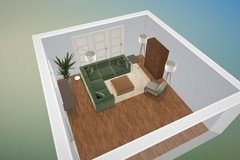
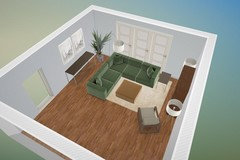
    I came up with one more option using a sectional. Since you aren't using the French doors, I moved the sectional off the wall toward the tv. This gives you seating for 7 with the chair, more places for lights and a place for a storage piece. I still believe an ottoman instead of a coffee table is the way to go. It can be moved to either end of the sectional to create a chaise. It can be a storage piece and kids can sit on it to watch tv. I would also consider setting up the bay window area with a round adjustable height table. One that can be a coffee table or a dining table. This would give the kids a place to color or do board games. But also can function as an adult lounge space when you entertain.
  • 9 years ago
    Sorry forgot the pics of the room lol
  • 9 years ago
    Thank you so much , Nancy.
  • 9 years ago

    how old are the children? perhaps you need less proper furniture for the moment and more things like ottomans?

  • 9 years ago
    4,6,6,8
  • 9 years ago

    Where do people put their drinks with no coffee table?

  • 9 years ago
    Side/end tables are more useful than coffee tables, and they allow easier access to seating. TV should be at or slightly below SEATED EYE LEVEL for comfortable viewing.
  • 9 years ago

    You mean you're supposed to let people have drinks in rooms with carpet and new furniture?? I thought you only allowed that outside where you can just hose things off! ;)

  • 9 years ago
    Hi--
    I'm just figuring out how Houzz works and am curious how the great room project is going.

    I peeked st your idea book (feels slightly stalkerish, but ...) and I LOVE the white, airy photos you saved waaay more than the gray wall photo. I like gray, but I agree it's "trendy" and I think it puts an urban/sophisticated spin on a room you probably need to be more homey/casual.

    Hope it is going well!
  • 9 years ago

    I personally love the color gray so when it came along as a trend I was estastic because it meant I could finally find a better selection of items in the color! However, a house can look boring with all gray and I love the color blue even more, so a sapphire blue sofa with chaise appropriately scaled to my living room has been ordered. Wood pieces in my house tend to be older than I am and high quality craftsmanship, heritage cherry/mahogany, which I don't see myself tossing or giving away as long as I have a home to keep them in.

    Gray as a trend can go and return later, as colors in home design always do, but in my house it's a classic.

  • 9 years ago
    Could you give me an idea of the appropriate length of sofas I need ? I find this task so daunting. If I were to do one couch and 4 chairs - what type of chairs could I use for this small space. ? I want them to be cozy. What is the rule for height of chair and couches ? Are they supposed to be similar ?
  • 9 years ago

    You will want the sofa to be 90" or less from arm to arm. Personally I like loveseats in rooms that are small and will also have chairs put with them.

  • PRO
    9 years ago

    The length of your sofa is more a function of where you want to put it. Most people like to stretch out on sofas, so 84-90" is good IF YOU have the room/space.

  • 9 years ago

    If it's going to be a sectional in a smaller room there probably isn't space for chairs.

  • 9 years ago

    One thing I've learned from our recent move to a bigger home is that it looks much more spacious without furniture wall-to-wall.

  • 9 years ago

    I like sectionals with little kids because they can cuddle. They are like kittens, laying on each other and on you.

  • PRO
    9 years ago

    Anyone who has read my "sectional" comments here on Houzz know that I do not favor sectionals. They are very dictatorial for spaces and generally don't work well. Your space is especially tricky given the two spaces, necessary walkways and window walls, etc. If you do go with a sectional of some type, make sure you can reverse the sides of the pieces and that the ends are "finished" so down the road you might be able to reconfigure them for different needs.

  • 9 years ago

    Flo, I don't think that I am going with a sectional. Unless I buy it used and don't sink a ton of money into it for the time being


Sponsored
Bella Casa LLC
Average rating: 5 out of 5 stars17 Reviews
The Leading Interior Design Studio in Franklin County