Software
Houzz Logo Print
jewel_beth

Kitchen island design help, please

9 years ago

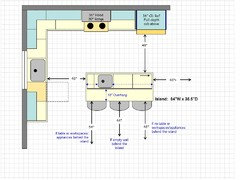
I am a first time poster needing help. We are currently working on an L shape design for our kitchen remodel. I'm not quite ready to submit that for your expert approval as part of it depends on our island and we are still working out details.

Due to space limitations, the only way that we can design an island with seating (and I really, really want an island with seating) is by using 18" depth cabinets. However, we would need a 2nd sink in the island. Will this be an issue? If it is, the rest of this post doesn't really matter as it will be back to the drawing board...

Our island can be up to 84" in length before creating a pinch point with our fridge when open. If there is a reason to go an inch or two longer, it is OK - just not ideal (fridge starts almost 12" after island ends and would still be about 28" away when open). We want seating for 3 on the long end (no room on short ends).

Assuming we want a sink and a garbage/compost pullout (don't need recycling as my husband wants another trash under the cleanup sink and we can put that there), how would you configure the island?

I'm assuming 18" cabinet for sink (but would go bigger if that helped - we want the biggest sink we can have with our 18" limitation) and 18" cabinet for trash/compost. What would you do for remaining cabinets? This will be my primary prep area so would like storage for knives, cutting boards/sheet pans/muffin pans, mixing bowls, strainers, salad spinner, measuring cups, small tools, etc. Would you do 2 24" or something different (smaller one for cutting boards, etc?).

Not sure if we would put the sink on the far end by the fridge or centered in the island between fridge & stove. Suggestions? Would it affect seating at all? What am I not considering?

I'm finding this whole process overwhelming. Every time I think I have things figured out, I find a new problem. I'm just grateful that I have some experts here that I can turn to. Thanks in advance.

Comments (8)

  • 9 years ago

    You'd be limited to a bar sink in an 18" deep cabinet I think. Before you commit to that design make sure you find a sink that you could use. You should be able to find a bar sink at any local store. Make sure its a usable size for you.

    Aisles should be 42" minimum with 48" preferred. We have a 42" aisle with a French Door fridge and is OK for a 2 person household.

    Ideally you want 24" of space for each seat at the island (with 15" of leg room). Yes you can skimp a little but it will start to feel crowded. People who are 5'6" and 140 pounds need less space than people who are 6'5" and 300 pounds so you can take your family's needs into account.

    For the rest there's an old saying "a picture is worth 1000 words" so it would be helpful to see the plan with dimensions.

  • 9 years ago

    It's not really possible to layout the island without laying out the rest of the kitchen; they are so interconnected. What you need space to store in your island depends on what you have room to store in the rest of the room. Do post even the overall dimensions and see what folks here might be able to come up with.

    Sinks come in all shapes and sizes, but as Stan Z says, bar sinks are the only ones designed for a cabinet shallower than the standard 24". You can look at the installation specs for a few sinks to get ideas.

    How much seating are you trying to accommodate? There are many islands that have two-deep cabinets on one end and seating on the other (so solid cabinets on one end and completely open for seating at the other), rather than the standard cabinet along one long side with seating facing.


  • 9 years ago

    What about turning an 18"W x 24"D sink base cabinet 90 degrees? Something like this (just guessing about the perimeter!)


  • 9 years ago
    last modified: 9 years ago

    i could definitely do that. I just wasn't sure if the 18 part was an issue.

    I see you used a 12 next to it. Can I do trash in a 12 or would that be for cutting boards, etc? Just not sure what a 12 would work well as...

    Thanks so much everyone. I will be sending out full layout soon!

  • 9 years ago

    I have a 9" cabinet that I use for cutting boards and cookie sheets. It has a drawer above, which is pretty useless (though I did find a use for it). If I did it again, I'd probably out a full height door on that cabinet, with one or two shelves at the top, for long items like aluminum foil and rolling pins.

    Julie S thanked AnnKH
  • 9 years ago

    Thanks so much!

  • PRO
    9 years ago

    I regularly use Franke ARX 11013 or 11014 are sinks for prep. The 14 is one basin of a double. Either can fit in an 18" deep cabinet but the 14 must be turned sideways.

    My own island has 18" deep cabinets set back to back with seating around one end. I have an arx 11014 at the other end in the left side of a 30" wide frameless cabinet with a 3" blind on the right end, a RAS trash on the right door. The plumbing is located to allow maximum clearances allowing large trays, pizza pans, baking stone and I'm able to slide the handle of a pizza peal and the extra oven rack for the stone up between the edge of sink and cabinet. No tray dividers need, the sink drain pipes act as a stop keeping all to one side. There is an outlet in the blind.

    If I were to do it nowadays- would add 1/2" to the cabinet making the blind wider for easier outlet install.

    Variations are possible. Could be done with framed cabinets with some adjustments. Fitting all this requires careful planning of everything.