Software
Houzz Logo Print
katusha4978

Kitchen layout - feedback appreciated

9 years ago
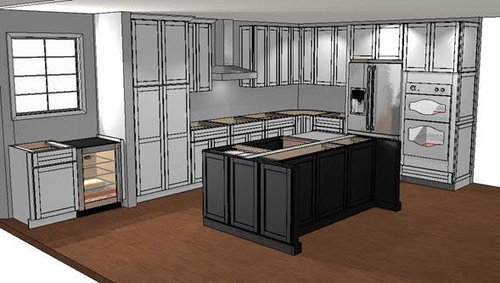
Here is a rendering of a kitchen we're planning. Hoping to hear some feedback before i spend whole lot of money :)

Any feedback is appreciated

Using KitchenMaid cabinets in White dove and black island.

48" between island and cabinets on both sides.

Range and sink will be 30 inches both

Comments (7)

  • 9 years ago

    An overhead plan with dimensions, as well as a sketch of where the kitchen is in relation to the rest of the house, would be helpful.

    Right off the bat it looks like you don't have any drawers. I think you'll find everyone here will recommend all drawers for your base cabinets.

  • 9 years ago

    thanks AnnKH. I am struggling with the drawers decision, they are so much more expensive! Trying to figure out if it's worth the extra money.

    Will work on a dimensions plan (was hoping to avoid the extra work, but i think it would be helpful)


  • PRO
    9 years ago

    No drawers (for me, the entire point of a new kitchen!), and very little counter space for prep and serving.

  • 9 years ago
    last modified: 9 years ago

    Katya, planning is the most important part of any task. Good planning up-front is much more cost effective than guessing now and paying extra (in time, money, and stress) later when you discover things aren't right.

    So, please, take the time to do the "extra work" so it can be done right from the beginning. Please don't expect us to critique with partial information.

    For example - how are the 48" aisles measured? Base cabinet-to-base cabinet? Counter edge-to-counter edge? Appliance door/handle-to-counter edge?

    [Aisles are measured to/from the items that stick out into the aisle the farthest - counter edges, appliance doors+handles, walls, etc. Aisles are not measured cabinet-to-cabinet.]

    I think this link will be very helpful to you:

    How do I ask for Layout Help and what information should I include?

    http://ths.gardenweb.com/discussions/2767033/how-do-i-ask-for-layout-help-and-what-information-should-i-include

    .

  • 9 years ago

    Katya, what are the goals of your kitchen remodel? What do you dislike about your current kitchen? For example, my remodel goals were to increase storage space, improve function by increasing prep space and provide for "point of use" storage, and reduce countertop clutter.

    Kitchens are expensive, no doubt about it. But to stay within budget, I would gladly live with old appliances, or a cheaper countertop material (easily replaced later) in order to get drawers throughout. They are most definitely worth the extra cost.

    Speaking of planning, now is the time to determine where things will go in the new kitchen. You want things convenient to where they will be used: knives and cutting boards in the prep area; dish storage near the dishwasher; cooking utensils, oils and spices, potholders, pots and pans near the stove/oven. If you have appliances you use every day (toaster, coffee maker, microwave, mixer), decide if they will be left out, or conveniently stored (for example, I have a super susan for small appliances, so everything can be put away when not in use).

    I actually inventoried my kitchen stuff, and drew up a plan for virtually everything. The process helped me figure out exactly how much space I needed for the things I had (and gave me incentive to get rid of things I never used).

  • 9 years ago

    Katya, it looks like you have a good start there, but the previous posters are correct. Planning takes time but it is much easier to work things out now on paper (including budgeting, which is of course a reality) than to rejigger things after the project has started.

    It took a year for our kitchen remodel from the beginning concept until the kitchen was completed. The first 10 months of that year was spent planning and selecting materials. The final 6 weeks was the execution. At that point, I looked at it as "my job was done" and I could watch it all come together.

    And we love our drawers! I can't tell you what the cost difference was. I was going for more accessible storage.

  • 9 years ago
    last modified: 9 years ago

    So, some things I see as issues and questions I have:

    • The island is too small to house both your Prep Zone and Cleanup Zone. You don't have enough prep space in the Prep Zone (on the non-DW side of the sink) and even the Cleanup Zone (the DW side of the sink) needs more space.
    • If at all possible, I would want both the Cleanup and Cooking Zones on the wall. The Prep Zone can be in the island with a prep sink if it's oriented so it faces the range.
    • Can the island be extended?
    • Is there a wall behind the island?
    • Do you have a pantry elsewhere? (Pantry cabinets are arguably the least efficient and most expensive option for storing food.)
    • Can that short wall come down? Can you "merge" the areas to the left & right of that short wall?
    • Where are you flexible - can doorways be changed? Window?
    • What is your family composition now and over the next few years?
    • How do you plan to use your Kitchen? Just cooking? A gathering place? Homework while you're cooking?

    What we really need is a fully measured layout of the space and a full-floor sketch. The full-floor sketch will show us how the Kitchen relates to the rest of the home and how traffic flows in, around, and through the Kitchen.

    Here's the layout help link again:

    http://ths.gardenweb.com/discussions/2767033/how-do-i-ask-for-layout-help-and-what-information-should-i-include

Sponsored
Kuhns Contracting, Inc.
Average rating: 5 out of 5 stars26 Reviews
Central Ohio's Trusted Home Remodeler Specializing in Kitchens & Baths