Software
Houzz Logo Print
stacy_diane

Kitchen Design Help - Need vision!

9 years ago
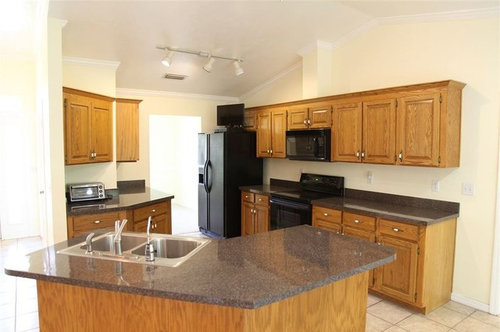
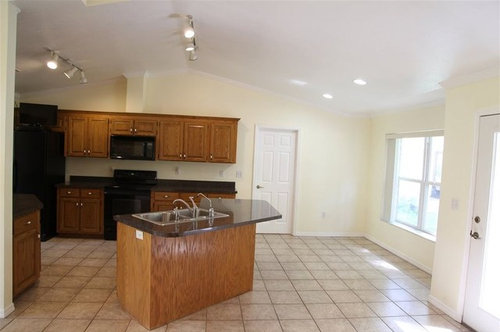
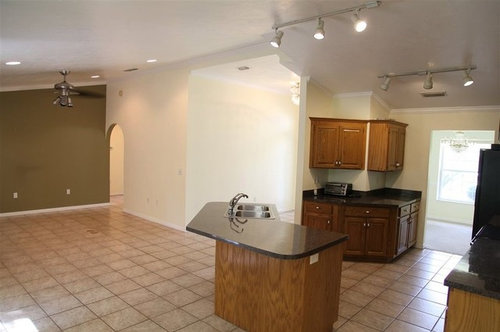
We are looking at purchasing this house, but want the kitchen to have more vision. In our current home we have a 10' x 6' island that seats 10 people. We pretty much live at that island. What can we do with this space (reasonably) to make a fantastic kitchen that we'll entertain in and use as a base of operations?

Comments (25)

  • 9 years ago

    Buy a different house. Or spend 200K+ on remaking that half of the house with a new kitchen addition.

  • 9 years ago

    You have a lot of room there. You could put a dining table at windows.

  • 9 years ago

    I was thinking we could add some more cabinets on the right side of that door, possibly as a wine/bar area, maybe a built in bench in front of the window, and reconfigure the island to include more seating space.

  • 9 years ago

    Put a couch in the kitchen nook and a table in the living area.

  • PRO
    9 years ago
    The current design is terrible but without the exact dimensions of the space getting useful design help is unlikely.
  • 9 years ago

    Adding a couch is an interesting idea, if you can see over the island when seated. Otherwise it wouldn't have much of a view.

  • 9 years ago

    Husband wants to replace the window with double doors to open into a screened pool area.

  • 9 years ago
    That sink-island needs to move! Who thought THAT location was a good idea?
  • 9 years ago
    Don't buy it unless you have the $$$$ to gut and redesign a whole new kitchen/gathering space from the tile to the ceiling and through the wall! This is pretty terrible as is. Keep house-hunting.
  • PRO
    9 years ago

    I agree this is a gut job , what a bizarre layout for a kitchen as is.

  • PRO
    9 years ago
    last modified: 9 years ago

    Yes the room certainly needs to start from scratch. Don't make the same mistake the past owners did and please get the help of a kitchen designer. This monstrosity obviously was a do it yourself plan. Every mistake was made in this room right down to the selection of a nearly useless true double bowl sink.

  • 9 years ago

    We've looked at a bunch in the neighborhood and they have very similar kitchens -- some less flattering, if you can imagine. I truly do not know what they were thinking eating into the corner of the kitchen with that little hall closet, and then leaving that odd gap in the upper cabinets at the corner.

    That being said, we think this could be worth salvaging as this property has a detached finished garage with second floor living space and its own lovely back porch and patio. It's easier to re-do a kitchen (which also allows us to choose our own finishes) then to find or add a detached space like that in our area and budget.


  • 9 years ago

    Looks to me like the kitchen could go where there is nothing now (where there is a ceiling fan) and the area where the kitchen currently is, should be the eat-in area. Without being able to see the entirety of that outside wall, it does seem like there is a lot of potential... but you will want to take into account a very healthy budget for it (it being a total renovation of that space, including moving the venting, plumbing, and electrical) if you proceed with buying this house.

    If you leave the layout mostly as is and just update, I think your guests et al will be hanging out in the area to the left of the kitchen, while those cooking will be alone in that space. I don't see an obvious great way to make it work well in the current configuration, even with a different island. It's as if the kitchen was an afterthought, or like someone was trying to be creative but forgot to take into account the functionality a kitchen must have within itself and the house as a whole.

    Maaaybe if that corner can be knocked out and the cabinets made convex instead of concave, then a long island is added perpendicular to the fridge/range cabinets, you'd have a start. From there you'd have to really spend some time (if you're good at this kind of thing yourselves, otherwise definitely with a designer) figuring out how best to reconfigure your work areas (fridge, stove, oven(s), sink, seating).

  • 9 years ago

    Ah, so that's a closet. Can you go without it? Normally I would say no, we lived in a house with an entry closet in the living room far from the entry door, and it was not good. But if you go with this house, I think the lesser of two evils is eliminating the closet for the good of the kitchen... unless you are willing to relocate the kitchen to the open area and make that the eat-in area.

  • 9 years ago

    Yes, we're willing to go without the closet. We don't use the entry closet we have in our current home for anything that cannot be easily located in the garage. Also, the entry hallway is wide and somewhat long, so we could add a wardrobe or large entry table there for any necessities.

  • 9 years ago

    I wonder if you knocked out the closet, if you could repurpose some of the existing cabs and put in something custom, not sure how tight the budget is.

  • 9 years ago

    I second getting rid of the entry closet if you can live without it, then just run with cabinets along that wall, get rid of the island and have a peninsula coming out from that same run of cabinets. It would require moving the sink plumbing and then there is the problem of the tile floor. It all comes down to having the money to make the changes if you're willing.

  • 9 years ago

    The tile floor is definitely on the list to be replaced. The listing price for this house is $105k under our preferred "all in" budget for purchase and initial upgrades. but that needs to include adding a pool. If it were not for the additional detached garage and the living space above it, we would have passed this property up already. So, there's some room in the budget for kitchen remodel if we just do the kitchen and pool as phase 1, (assuming they accept an offer under the asking price) and update bathrooms and finishing one of the garages later.

  • PRO
    9 years ago

    A pool, and an all new kitchen, and all new floors? And your budget is 100K? Is that correct?

  • 9 years ago

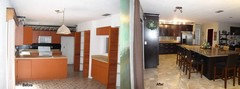
    Yup, we wouldn't do the bathroom floors or the screened enclosure upfront, so that would come from a secondary budget. This is our current kitchen, before and almost after (we did a few little things since this was taken) -- cost was <$25k. I'm sure a professional would do much better, but we're happy with the results and the impact the wallet. Whatever our next house will be, we intend to use similar materials but different finishes so I expect to be within the same budget.

  • 9 years ago

    Very nice.

    Stacy Diane thanked happyleg
  • 9 years ago


    If that isnt what you have in mind for your home, you might want to take one of the projects off the list. 100K isn't going to stretch that far unless you do all of the permit pulling and labor yourself. As in, you go rent the backhoe, and know how to use it to OSHA inspected standards while digging a giant safety hazard hole in the back yard.

  • 9 years ago
    last modified: 9 years ago

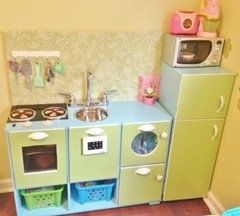
    Really, Sophie, couldn't you find a better example of a kitchen layout? The fridge doors have the wrong swing, there's no prep space between the sink and range, and the MW is much too high to be convenient. I do like the green cabinets. ;)

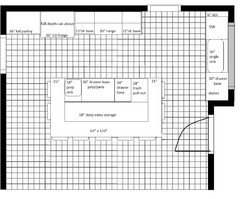
    ETA, Stacy Diane, I estimated the sf by counting 12" for each tile square, so based on 20' x 16' (without the closet), here's a plan which puts the clean-up zone under a new window on the right, as suggested upthread. Click to enlarge:


    The island is 63" x 10', with seating on three sides. It has an extra row of cabinets for storage of items that are used infrequently. The cabinet bases could also be reconfigured to house (from L to R, as you face the island) the 18" trash pull-out, a 30" drawer base, 18" prep sink, and 24" MW drawer.

    Although I didn't draw them, you could have open shelves or upper cabinets on each side of the window, on the perpendicular walls, to hold glasses and cups.

    Stacy Diane thanked mama goose_gw zn6OH
  • 9 years ago

    It looks like you have a pretty good idea of how to do things from your before and after pics, so just apply your knowledge to the new place.

    Stacy Diane thanked Angel 18432