Software
Houzz Logo Print
muddy04

Need input on bathroom vanity

9 years ago
last modified: 9 years ago
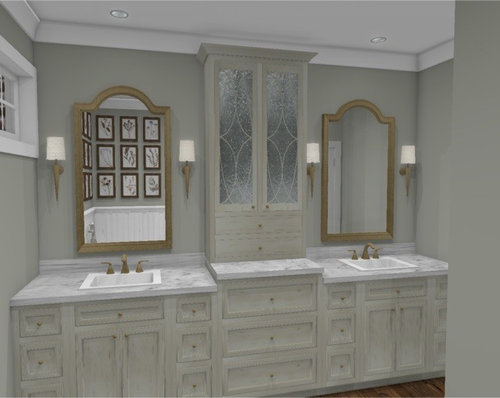
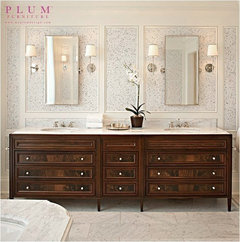
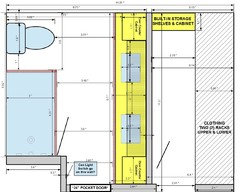
Designer drew the first picture to give us a starting point. I prefer all drawers in the vanity (I just like the way it looks, see 2nd photoshopped picture) but center being raised is causing issues with it being symmetrical all the way across. Would you make the center top drawer a bit taller? I feel like it throws it off a bit aesthetically.

I realize the top drawers will only be partially usable but we are okay with that. We have plenty of usable close storage for everything we need.

I have a remnant slab (mystery white quartzite) that will work if counter is raised/lowered but not long enough for the entire length which is 125". From my understanding it is very hard to find a marble slab that long.

I have seen very few raised towers on here and I do like the more streamlined look of one piece of marble all the way across I'm just having trouble finding one that long.

Thoughts?

Comments (39)

  • 9 years ago
    In picture number two, you will lose the top drawer due to the sink install. Also the centre raised piece looks amazing and I don't think you need an upper drawer that is bigger. I know you want length and symmetry but remember that in 125" you also need a bit of "wow" to give interest. So that centre piece will give you that.
    I love all drawers as well but that top drawer is rendered useless due to the sink.
  • 9 years ago
    Hands-down -- I think the 1st image with the cabinet doors would be more functional over time.
  • 9 years ago

    Thanks slab and annied75. I realize most of the top drawer will be non functional however the sides of that drawer will be functioning- the drawers are 40+ inches wide. I have plenty of storage in the bathroom and easy access so I'm not bothered by losing some of that drawer. With a mixed height I also lose some counter space for hair dryers, curling irons. Thanks for you input I appreciate your time to respond!


  • 9 years ago
    You will also want to ensure that you'll have enough height for any cleaning products. Perhsps, you have another area for them?
    muddy04 thanked annied75
  • 9 years ago

    yes Annied75 great ? yes we have a closet for all of that!

  • 9 years ago
    Love the look of the drawers.
  • 9 years ago

    sydneydaneaustin, not dumb, I have thought about that. I think all that I will need on a daily basis is in the tower and middle drawers for both me and my spouse so I don't think it will be a problem but I've never had all drawers so hard know 100% Thanks for your thoughts!

  • 9 years ago
    Aesthetically I would go with the first rendition myself it's more appealing as to the flow of the second rendition it's not balanced
    muddy04 thanked User
  • 9 years ago
    I like pic #1. More visual interest to me. Love the center tower.
    muddy04 thanked djohnston73
  • 9 years ago
    last modified: 9 years ago
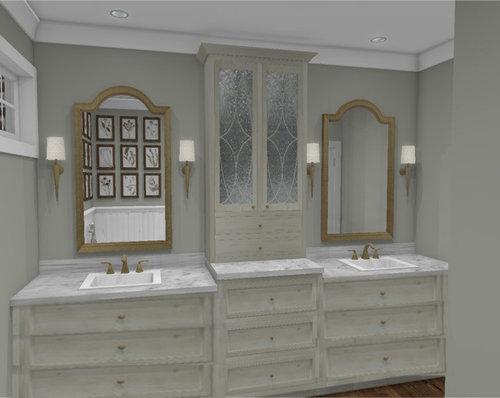
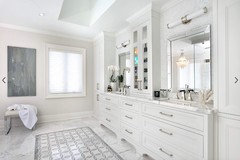
    Thanks Claire Larece, what I'm drawn to is all drawers but all one level with a tower added like the picture below but finding a slab that long is hard!

  • PRO
    9 years ago
    How high are the counters? I like to have bottom drawers deeper for my various products that require deeper drawer 9-10" then the next two scaled down to 7-8 and 4. I prefer doors because I can put small trash can under sink. Put plastic drawers inside for two level storage. Works really well for us.
    muddy04 thanked Flo Mangan
  • 9 years ago

    Flo Mangan, we can make them what we want as they will be custom built I think 36" is pretty standard now right? Great point about the height of drawers, I'm waiting to hear back on exactly dimensions from cabinet shop.

  • PRO
    9 years ago
    Great. Vary the heights then. You won't regret that. You need about 4" for toe kick and about 2" for space between drawers. So from floor 4" toe kick, 2"spacer, 10" drawer, 2" spacer, 8" drawer, 2" spacer, 4" drawer, 2" spacer equals 36". Counter top 3cm or 1-3/4". Just under 38" total height. Works beautifully. Undermount sinks. Easiest to keep Marble or whatever countertop clean. See if that works out. ;)
    muddy04 thanked Flo Mangan
  • 9 years ago
    I was just going to mention to you muddy that the vanity you want has to be custom made. Just as long as you make all the drawers aligned and the one in the center would be by itself. Why plastic drawers Flo
  • 9 years ago

    RE: slab length - I am searching for remnants at least 92" long; most slabs are not 125" but your designer may help you find a fabricator who can find the stone you want from one of their suppliers, or even a competitor. If you want marble, look for a member of the Marble Institute. If you do find a remnant of granite, quartzite or quartz that is not 125", you may lose continuity of the stone pattern that your design would permit. To obtain one long 125" piece, I encourage you to be flexible in your stone choice -- and to also consider some of the new quartz materials with strong veining. With these quartz materials, you can select the pattern or flow you want; with all over patterns it won't matter where your countertop is cut, but it should be cut from the same slab or manufactured lot and the pieces should be installed in the same direction -- even an all over pattern looks different form one side or the other, and especially from one end versus the side.

    For our master bath we installed two separate 42" vanities, and selected marble such that the two tops and two backsplashes flow from one to the other. We used a pale marble with a strong vein that shows most in the backsplash. We also installed 8" deep Robern (Kohler) medicine cabinets (after building out the wall an additional 4"), with lighting and plugs for appliances. Although our vanities were only 42" long and were limited by one overhangs and one inch thick wood walls (repurposed dining room servers), our finish carpenter was able to make two small drawers that we access beside the sink. The drawer was a silver drawer for the server, and he used the excess drawer floor material where the sink rests, to build the sides of the new small drawers. I like the additional space for things like earrings and packaged products. The Roberns are not inexpensive, but we love them! We had two installed in a powder bath on the main floor in 2005, one above the sink, and one above the toilet, because this bath has a shower, and is adjacent to the only room that could be used as a first floor bedroom. No drawers, or vanities in this small room, just a free standing sink. In the master, designed to age in place, the Roberns serve the needs of your tall tower. I agree that the first design is better -- below my sink and two small drawers I have two doors that open for larger items like bath towels, small appliances, etc. I could use this space for a hamper, too.


    I hope this helps.


  • 9 years ago
    Would love to see renovated bathroom
    muddy04 thanked User
  • 9 years ago

    Ha, my husband would too! Getting closer, contractors are super busy therefore a bit slow but hope to get tile and hardwoods installed soon!

  • 9 years ago

    This is going to be gorgeous. Since you having this custom-built, you could make the raised center section of counter purposeful by putting it on under-mount tracks that slide forward to reveal a heat-resistant compartment with outlets for your blow dryer and other hair tools. That way, they could stay plugged in and always accessible. You would have another square foot or two of surface area and could hide all your styling clutter with one shove.

  • PRO
    9 years ago


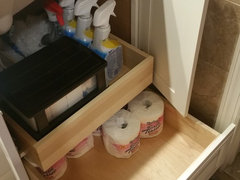
    Another method is to have a door instead of drawer on the bottom, but an electrical plug inside the cabinet and that accomplishes the same thing. Here is one I designed to do just that.

  • PRO
    9 years ago


    organizing ideas · More Info
    This is great. It has a special hinge that lifts with a hydraulic action and that allows for it to set on countertop, but not scrape across it so you get maximum height. Client wanted to stow flat iron and curling iron in this spot. We used it in a couple other locations as well. Fantastic.

  • PRO
    9 years ago
    If you love drawers, have them made. It's a beautiful, clean style; you will love the function. Doors do not improve access or storage. What you gain by not needing material for the drawer bottoms, you lose unless you install shelves and pullouts. All of the interiors can be fitted with dividers so items do not slide when you open your drawers. Even the top drawer can be configured around the sink and plumbing to hold small items. I agree with Flo. If you have deeper drawers on the bottom, you will appreciate the storage and it will create a nice balance with your tall center cabinet.
  • 9 years ago

    Conniestrong thank you for that suggestion I had not though about that do you have a photo?

    Flo Mangan, thanks for the visual. I like the idea!

    Lynn Morris Interiors, thank you. I think because i'm having to keep the center raised having all drawers has become a problem in keeping it streamlined all the way across on the top drawers so I am back to doing cabinets on the sides with pull outs. Not my first choice but with a raised tower in the center I just couldn't figure out how to make it look streamlined.

    Thanks for your input everyone!


  • 9 years ago
    last modified: 9 years ago

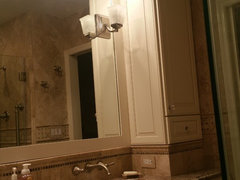
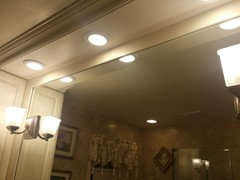
    Muddy04: we just did a custom vanity the same exact length. We thought about a center tower but after design and thinking felt that a tower on each end and a ceiling-to-counter mirror, full width between the towers would make the bathroom look so much bigger and brighter. We also mounted lights in the mirror as well as recessed lights.

    We're delighted with the outcome. It's provided a huge amount of functional storage and opened up the room much more than if there had been a center tower.

    We put a pullout in the bottom center that can be used for either a large waste container or a laundry bin.

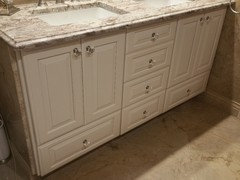
    For what it's worth, I do think mixing doors and drawers is much more attractive and visually appealing. All drawers looks somewhat creatively challenged and monotonous, like file cabinets lined up. The doors give an impression of custom builtin furniture.

  • 9 years ago

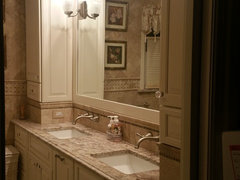
    What a beautiful space adjutorium! I am unable to do towers on the ends due to a window on the left wide.

    How's your lighting working? We are planning on sconces (they don't put off much light at all but are beautiful) and 2 recessed lights over each vanity.

  • 9 years ago

    One other thought....if you have trouble getting a piece of marble that long, you could do a bump up of the two end tower counters if you go that route.

  • 9 years ago
    last modified: 9 years ago

    Just seeing your comment on the limitation. Yes, we did 2 sconces and 3 recessed since they're spanning a larger area.

    The sconces provide softer light and are on a separate switch to fill out the ambient light when doing makeup etc.

    The main lights are motion activated. We love that!

    Hope this helps!

  • 9 years ago
    last modified: 9 years ago

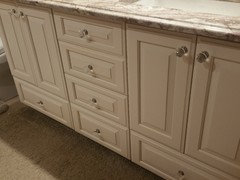
    BTW I know you prefer drawers, but if you consider doors, we did a 2nd floor bath with a double vanity to match the Master bath and put the doors on top with a full drawer underneath them. The two extra drawers instead of fake panels on top gave us a lot more usable space.

    muddy04 thanked adjutorium
  • 9 years ago

    Thanks again adjutorium! So appreciative! I do prefer drawers but am going with center drawers and side cabinets because center will be raised to break up slab remnant. Now I get why people do that, I always wondered why people did lower drawers lol Thank you so much! Great visuals for me too! So your task lighting is good?

  • 9 years ago

  • 9 years ago

    Yes, there's plenty of light from the front when the sconces are on along with the recessed. The full width mirror may amplify it. Have you considered filling the space above each vanity with an edge to edge to counter mirror? Maybe they could provide a mockup to see how it looks? Full mirrors do make the space feel more expansive. Just a thought....

  • 9 years ago

    Just so you see how the lower drawer works out. ;-)

    We put a rollout in the cabinet above. Lots of usable space now!

  • 9 years ago

    Lastly, it also occurs to me you could accomplish the same thing by doing the fixed drawer panel on top and putting two stacked rollouts in the cabinet.

    That would serve the same purpose by making good use of the interior vertical space.

    Please do share the final outcome!

  • 9 years ago

    conniestrong, ooohhhh that sounds like what I need for my vanity. Do you have a photo of what you mean? :-)

  • 9 years ago

    adjutorium, BEAUTIFUL vanity/bathroom! :-) May I ask what the height is of your back splash. I am ordering counter top material and I knew I wanted a larger/taller back splash than what is traditional. I like the look of your back splash height. Is it 6"?

  • 9 years ago

    adjutorium, also, if you don't mind sharing, may I ask what your bathroom budget was and what that included? It truly is beautiful.

  • 9 years ago

    #M Sm: The backsplash is actually 8" high. We did that for practical reasons:

    1) to protect the cabinetry as much as possible from splashing, etc.
    2) to allow a good height for the faucets mounted in the backsplash, and for the electrical boxes installed in the base of the two towers.

    RE: Budget -- Previously the layout had a very small powder room size bathroom with a small shower on one wall, a hallway with closets on either side that led to the bathroom.

    This was all at one end of the Master Bedroom in a square sized 15' x 12'.

    So, the bathroom budget involved removing center hallway, walls and closets, and splitting the recovered space between the new (3X larger) bathroom and the old closet to make the closet a walk-in. This meant running new plumbing to move the sinks to the opposite wall, new electrical, etc.

    We did travertine tile on the walls, but were very budget conscious throughout.

    All in all we spent $35,000, but absolutely increased the value of our home by at least that much and that was actually less than some others might pay for something similar.

    This was the final layout.

  • 9 years ago

    #M Sm: For the 2nd hallway bathroom about the same size, which we did afterward that was just a gut and replace upgrade, but with a full wall length custom vanity added, and porcelain tile instead of travertine, we paid about $25,000.

  • 9 years ago

    adjutorium, that helps me so much! Thank you!! I'm in California, so that might be even more for me. I just did a kitchen remodel and could give price ideas for that, but for my little off the kitchen bathroom (I had no idea what to budget). Thank you so much!!