Software
Houzz Logo Print
soundmandave21

Looking for input on my kitchen design.

9 years ago
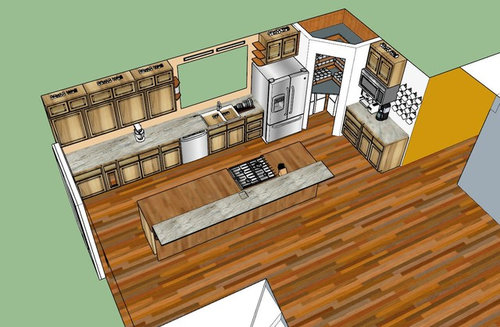
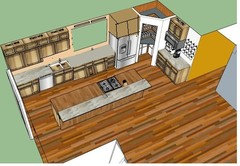
This is the layout my wife and I are currently planning on for our new kitchen. The corner pantry is on her must have list, and is not yet built. Looking for any input on the proposed layout. We are looking at doing Barker Walnut cabinets with granite counters.


Just off screen at the bottom is the spiral staircase from the upper floor. And to the right of that is the entryway. The hallway shown to the right leads to the bathroom and DS bedrooms...


Thanks in advance for taking a look!

Comments (12)

  • 9 years ago

    Most folks here don't like a range on an island. Putting a hood above it is expensive, and island seating near a range is unpleasant. I see that you show a 2-level island - which is another thing that most here frown upon.

    I think you would be better off with the range on the outside wall (for simple, effective venting), and the sink on the island - or better yet, a prep sink on the island.

    Meanwhile, small details jump out at me (and my simply be a function of the software you are using). First of all, I would never again put a 12" cabinet above a fridge - make it full depth. Next, I don't care for the little shelves by the sink - especially above the fridge.

    It looks like you have stacked cabinets to the left of the window, but not over the fridge or by the MW. Choose one style or the other - not both. How high are your ceilings? I would not use stacked cabinets with 8' ceilings. And if you do used stacked - the top cabinets should line up with the ones below.

    Lower cabinets should be most, if not all, drawers. The narrow base cabinet second from the left looks really out of place.

    What are the goals of your remodel? What do you most love and most hate about your existing kitchen? How many people in the household?

    David Smith thanked AnnKH
  • 9 years ago

    Thanks for the input AnnKH. I would not be able to move a sink to the island as this is a slab on grade foundation, and the drain would be a nightmare. I agree, venting will be an issue, but this is a complete gut, and so running a vent between the floor joists above is fairly simple.

    What is the issue with a 2-level bar?

    The model has already been upgraded to reflect a fridge depth cabinet over the fridge, and no shelves.

    The small cabinet you noted is a "mixer cabinet" that is also one of my wife's must haves.

    Our goal with this kitchen is to increase counter and cabinet space over the existing kitchen, and provide an accessible space to entertain guests. We always tend to congregate in the kitchen with any get together, and if my wife is cooking, it would be nice if she did not have her back to everybody.

  • 9 years ago
    last modified: 9 years ago

    One thing that I notice is that you have a lot of counterspace to the Left of the DW.

    If you are someone who has a lot of small appliances and gadgets and keeps them out, that's fine. (But you also show most small appliances over in the MW/coffee station area).

    With this arrangement it seems that you could possibly end up doing a lot of your prep right over the DW and the yards of counterspace to the left will be neglected, or they will end up accumulating stuff because nature does not like a void.

    I personally am fine with range on the island, if it has proper ventilation and personally I have not found that in the larger context venting it is significantly more expensive particularly if the joists run in your favor to duct out the shortest distance and not near a window. The hood itself will be more expensive than a comparable wall mount.

    You may want to consider shifting the range to the left and adding a prep sink, or you may want to consider the DW and sink on the island with storage for dishes and stuff in the same place it is now, and the range to the left of the current DW location

    I would also consider dropping the MW to about counter height and have the appliances next to it rather than under it. In a kitchen this large it's not a necessity to have a face level microwave. If you are tall, maybe it's not a big deal, but lower down is usually a bit safer.

    David Smith thanked palimpsest
  • 9 years ago

    I forgot to mention, my wife LOVES to bake, and prep space for her goodies is of utmost importance. That is one of the reasons for acres of counter. Our current kitchen is ok sized, but the counter space is very broken up so that there is no large continuous space for her to layout and prep her goodies... I have to say I will do ANYTHING it takes to get her the space she wants to continue baking :)


    Also, I forgot to mention that the counter around the range/oven is going to be cutting board, with the raised island counter being granite to match the counter along the walls.

  • 9 years ago

    I have my range in a long island and just love it there. The hood works just fine, but there is a difference in its success in clearing the air since there is no back wall to stop the spread of steam/smoke like there is with a range placed at a wall.

    One thing that I would consider changing in your layout is the placement of the fridge. It is going to be accessed by guests/family while the cook is working at the island. I would prefer to have the fridge at the other end of that cabinet run so that non-cooks can access it without interfering with my work.

    David Smith thanked powermuffin
  • 9 years ago

    A mixer cabinet makes sense.

    Since you seem to have plenty of space around the island, I suggest you pull your base cabinets forward a few inches, to increase your counter space. You can also get 15"-deep upper cabinets, to increase storage space above.

    David Smith thanked AnnKH
  • 9 years ago
    last modified: 9 years ago

    My SO is a former executive pastry chef and bread baker. So I know what goes into baking. For my money, I would want that prep under the window and the sink down to the left, because then you prepping with a view, and most time is spent prepping anyway. It's conventional to put the sink under the window but it's certainly not necessary. Sorry this is messy but it's hard to use Paint on axonometric-like drawings.

    David Smith thanked palimpsest
  • 9 years ago

    I have an induction cooktop in an island. I have oversized--proper ventilation. It can work if you are mindful of the demands.


    i really like Pals changes. Fwiw.

    David Smith thanked jmarino19
  • 9 years ago

    I would replace cabinets with drawers on as many lowers as possible. Drawers are handier for a number of reasons. I even wish I had them (or at least pull outs) under my sink. Measure your big items (pots, mixing bowls, skillets with long handles) and make sure you have some drawers to fit them.

    David Smith thanked chicagoans
  • 9 years ago
    last modified: 9 years ago

    Why is your wife insistent on a corner pantry?

    Why is she insistent on an island cooktop? Most time is NOT spent cooking but in prepping, hence the suggestion for an island prep sink. If an island sink is out of the question, since she does lots of baking, I'd leave the island bare for baking, and put the cooktop to the left of the sink, where there's all that wasted space.

    Additionally, I'd move the fridge to where the coffee station is and switch your dishwasher to the right of the sink.

    Ideally you want to work from Fridge to sink to prep space to cooking.

    Honestly I think there are better solutions than what you have here

  • 9 years ago

    If the island is the main prep space, then I'd nix the bar-height part of it. If it's all the same height, then you can have one person prepping on one side and another prepping across from them, which is more social.


    Does your wife really want a corner pantry? Or does she really want a pantry, and the corner is the best space for it you've found?