Software
Houzz Logo Print
rantontoo

Design Help Needed Round II: Gained 16 “

9 years ago
last modified: 9 years ago
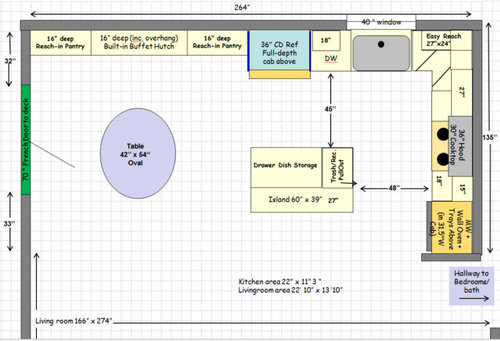
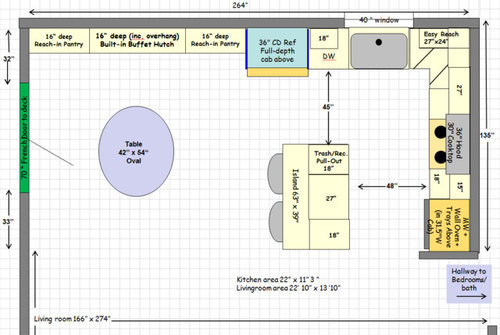
After mulling FOREVER and trying my hardest to keep the current refrigerator location so I could keep the short 30” wall when entering the kitchen for a 33.5” deep refrigerator (to blunt impact of depth-cannot recess), I think(?) I get a better layout moving the fridge. On an earlier post this week, I asked if anyone regretted going from a standard fridge to a counter-depth one. The consensus was do it, and people provided many helpful insights and suggestions for making this work. I am still mulling whether adding two 24” fridge drawers to the island is necessary for our needs and a justifiable cost at the expense of lost storage space.

This layout follows ice-water-stone-fire which none of my other attempted layouts accomplished (http://ths.gardenweb.com/discussions/4525456/delayed-3-years-but-gained-16need-layout-advice?n=34), but the largest perimeter prep span is 30”. Is that awful if I have an island? Eliminating the wall oven/microwave cabinet and using a 30” induction range gains me more perimeter prep space, but my preference is a wall oven/microwave cabinet if I can get a functional design.

I have questions/concerns about the island: orientation and what to include. I could find no official “guideline/rule” concerning island orientation but saw poster recommendations for long side across from the cook-top; any advice on that is appreciated. Another question concerns an island prep sink. Is one needed in this layout if I am the main cook?

The only close upper cabinet storage is an 18” upper above the dishwasher, glasses will go there. If I orientate the long side of the island across from the dishwasher wall, drawer storage is close for plates and bowls. If I put the long side across from the cook-top wall, plates and bowls have to find a less convenient “home.” I could have a short-side, 24” drawer stack open across from the dishwasher while the rest of the island drawers would open toward the cook-top wall, but then the garbage/recycling cabinet needs to move. I need help on thinking through this!

The dreaded corner in an L-shaped kitchen… I do not want a corner-susan; I have one now and cannot wait for it to be gone. My DH likes the idea of a corner-drawer stack, but there’s not a lot of GW “love” when it comes to corner-drawer stacks; I wonder why? Would it be better to void the corner instead to have a 12” space for a pullout and a 30” space for a drawer stack (with needed fillers for door/handle clearance on both)? Will that give me a 9” pullout and a 27” drawer stack? The corner-drawer stack leaves me 18” lowers on both sides of the cook-top. What would you do?

Still to be decided: a) 27”deep counters and 13.5 deep uppers b) eliminate short wall at kitchen entry to gain valuable inches; DH wants to keep the short wall; I cut from 30” to to 25” long.

I am open to all help, advice, opinions, and ideas. The window and French door (one side opens) cannot move, but plumbing and electrical can move as needed, and cabinets will be custom.

A. Dishwasher/Long-Side Island

B. Cook-top/Long-Side Island

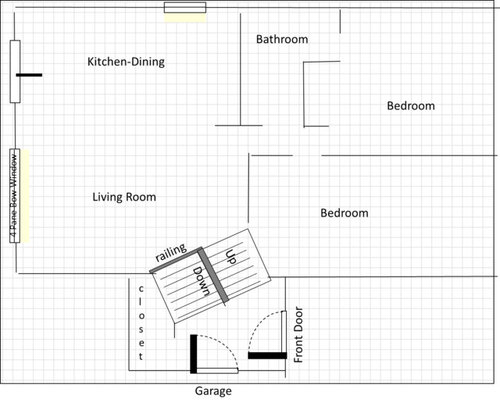
Rough House Diagram

Comments (12)

  • 9 years ago

    That's about how much prep pace we had in our old kitchen, with sink and range on each side of a corner, like yours. Moving the range a foot to the right made a huge improvement for us.

    I have a U kitchen, with a super susan in one corner, and drawers on each side of a dead corner between sink and range. I really like my SS for small appliances, but I LOVE the drawers around the corner. I have a 4-stack next to the sink, 18" wide, for measuring cups, spoons, and gadgets; bags and wraps; towels; bins for potatoes and onions. Next to the range is a 24" stack of 3: cooking utensils, pots and pans, canisters of flour, sugar, pasta, rice, etc. Everything is right where I need it.

    I looked long and hard at corner drawers, and I'm sure my cabinet maker could have built them for me, but I had a few issues: first, I think the angled front would have driven me crazy (trying to find little things to fit in those corners); opening the drawers would infringe on someone standing at the sink or the stove; my corner space was too big for just corner drawers, but not big enough for corner drawers plus something else useful.

    Can you move the fridge a few inches to the left? That gives you a bigger upper cabinet, which will help balance the cab over the fridge. If you also use a 30" sink base, you'll have room for drawers on each side of the corner. If would mean that the sink won't be centered on the window - but gives you more counter space.

    rantontoo thanked AnnKH
  • 9 years ago

    Chicagoans: thank you for that link! I copied how the drawer was modified.

    Annkh: right now I prep in a 12"x12" inch space in the corner between sink and range even though I have a peninsula...hate the peninsula with hanging cabs over it! Thirty inches will seem spacious; I could get to 36" IF I made the space between the cook-top and wall oven cab 12"; that seems tight and I tried to eliminate 12" cabs which I have now; they are not a very functional use of space.

    I'm not sure DH will be convinced about off-setting the sink to gain more corner room (doesn't bother me)...the man HATES change! Our whole house remodel is taxing his sense of the way things should be.

    Sink issues are a major source of frustration now with the sink under the window. He calls what he does "power-cleaning"; water and gunk go EVERYWHERE. I tried moving the sink in layouts and did not have much success; so I am removing wood trim when I do the backsplash, using a farmhouse sink that is wider and deeper than our current sink to protect the front (current wood looks awful), and planned going with either the low-divide 60-40 Kohler Vault or Whitehaven to try containing him. I will have to mull a single bowl 30" sink. He is why I am mulling deeper counters as beuhl suggested in my original post..means 1.5 inches less prep space between cooktop and corner...agonizing over best use of 1.5"!

  • 9 years ago

    It's agonizing over those small details that will make your kitchen the best it can be!

    You are wise to be realistic about how your (and your hubby) live.

    I agree with you that 12" cabinets are a waste. I had 3 uppers and one drawer stack that size in my old kitchen. Even going to 15" uppers made an enormous difference.

    Have you gone through the exercise of figuring out where everything will go in the new setup? Cooking utensils, potholders, leftover containers, cookie sheets, small appliances, stock pots - the more specific you can be about what you want where, the better you will be able to arrange the space to best suit your needs.

    rantontoo thanked AnnKH
  • 9 years ago

    DH actually suggested that today; I have a mental idea but he thinks it would help to put it on paper as you suggested.

  • 9 years ago

    I like the island orientation in your option B. I bet you will do a lot of your prep at the island, and in Option B it looks like you will be able to gaze out your dining windows rather at the front door when doing prep. I wonder if you should swap the fridge and the MW/Oven...do you care if you see the refrigerator upon entry to the house and from the living room?

    rantontoo thanked mtnmom9
  • 9 years ago

    That is the location I tried to keep the fridge so it was less visually prominent which was the plus; what you asked is where the fridge is now.

    We are taking out the dividing wall between the kitchen/dining room and the living room so an island with seating will work. I have disliked my current peninsula for 30+ years. That dividing wall blocks the view of all appliances now. I will have to think about the question you pose about seeing the fridge .

    Keeping the fridge where it is now definitely didn't follow ice-water-stone-fire, more like ice-fire-water-fire...stone between sink and cooktop iwoukd be 24" in that arrangement. With the corner-drawer stack, I had to have a 12 inch lower cab next to the cook-top...yuck since vertical storage iwould be above the microwave in the oven cab. I thought maybe splitting garbage and recycling into two 12" pullouts but that uses six more inches of potential storage than if they were in one cab. The only minimum 30" prep space is the island in that arrangement.

    Not following ice-water-stone-fire in a small kitchen might not be a big deal in a small kitchen???

    I am finding that never working/cooking in a kitchen with an island a major disadvantage when planning this kitchen. It is really hard to know what the best decisions are! I am getting REALLY frustrated...

  • 9 years ago

    For what its worth, I'm just a homeowner and we are doing a very similar remodel. We have a split level and also taking down the wall between the kitchen and living room to put in an island. Our final floor plan looks a lot like your Option A, except we won't have the wall of shallow pantries into the dining area or the wall oven/MW combo.

    rantontoo thanked mtnmom9
  • 9 years ago

    wysel: I never thought about the view...good point! I'm liking that orientation more and more even though I always assumed it would be like layout A. Buehl drew up a layout with the island like B which made me start researching island "rules."

  • 9 years ago

    Hopefully some of the true kitchen designers will chime in. Can you stand in your house and tell if there is a more natural way that you would like to face while prepping? With Option B, I see the lack of convenient dish storage near the DW being the biggest problem. With Option B, I think you would store glasses in the 18" upper, and dishes in the upper cabinets on the other side of the sink. In either case I think the kitchen is too small to introduce refrigerator drawers into the island. Personally I would want the cabinet/drawer storage space.

    rantontoo thanked mtnmom9
  • 9 years ago

    I agree about close dish storage which is why I thought about finding a new home for the trash/rec drawer and having a 24" cab pullout from the island toward the sink. Good idea or not?

  • 9 years ago

    I probably wouldn't move the trash location. You could store dishes in the 18" drawer bank between the cooktop and corner cabinet. You will stand in front of the sink to unload the DW and those 18" drawers and the upper cabinets on both sides of the sink will all be in arms reach.

    rantontoo thanked mtnmom9