Software
Houzz Logo Print
flatcrock

Brightening a kitchen…w/out windows?

9 years ago
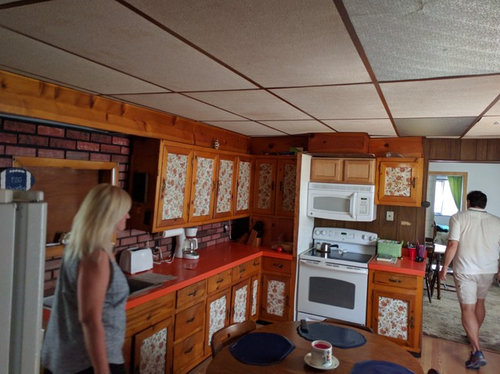
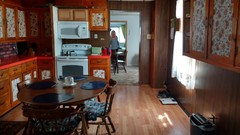
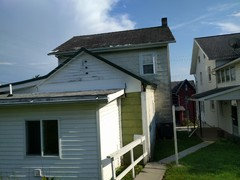
We're planning a kitchen remodel, and we'd like to brighten things up, but the only exterior wall in the kitchen faces our neighbor's house, which is only 8 feet away. We can't do skylights, either. How do we get more light, or at least more lightness, in a Craftsman style kitchen, without going all white? (The picture doesn't really do it justice, and is from our initial look at the house; that's the realtor in the shot.)

Comments (52)

  • 9 years ago

    thats great news.

  • 9 years ago

    Our neighbour is 4' away, we put frosted mylar on the window that looks directly in.

  • 9 years ago
    Pretty much everything you see in the picture is going away, including the stuff in the next room. That's going to be a library; wood floor, Persian carpet. Been my dream for a long time!
  • 9 years ago
    I agree with above comment regarding ceiling.
    Then a change to a lighter counter top and back splash. I also see what appears to be some dark paneling near the stove and doorway - even a coat of paint would help there if you cannot remove.
    Years ago I lived in a home where I installed a solutube (sp??) to get light into two rooms where there were no other options. It worked really well.
  • 9 years ago
    Make the existing window bigger, and allow some open space on either side of it (rather than cabinets that go right up to the window trim)
  • 9 years ago
    smil101, colors will be completely changed, dark paneling gone. We're going to lighten the colors, but don't want white.
  • 9 years ago
    Would under-cabinet lighting help, or just add glare?
  • 9 years ago
    Flatcrock, seems like you are off to a good start.
    Just noticed that dividing wall to left of stove. Will you be removing that? It strikes me as cumbersome and inefficient to the flow of cooking.
  • 9 years ago
    Most definitely! Everything is up for change. Our current home (this one is a weekend/future retirement place) has a kitchen that is awful to work in, and we're looking forward to a kitchen that WE designed. With help, that is.
  • 9 years ago
    last modified: 9 years ago

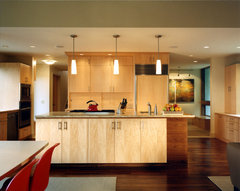
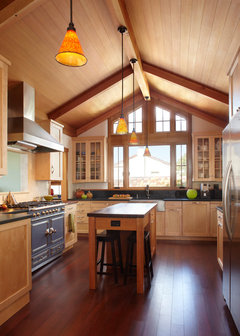
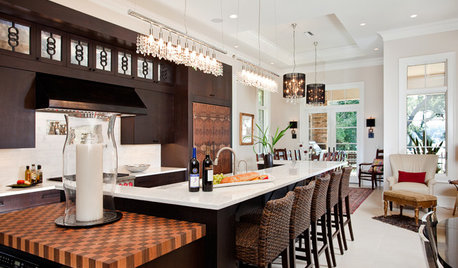
    Yes, raise the ceiling then you can do modern drop pendant lights to draw the eye upward.

    Bryant Residence 05 · More Info


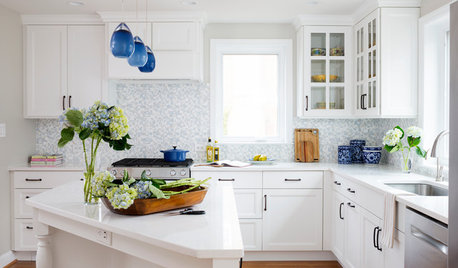
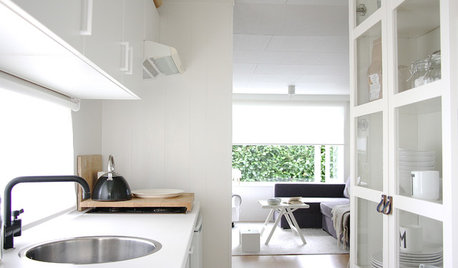
    Light birch is a wonderful, non-white way to lighten a windowless kitchen. If you have simple dishes and beautiful glassware, a few glass "window" style cabinet doors will give you a window effect. Add lighting inside glass-fronted cabinets and also below cabinet lights.

    Hillsdale kitchen · More Info


    You could also consider some open shelving, which adds airiness to a room if you can keep dishes simple and uncluttered.

    Greenlake Modern Home · More Info

    Absolutely choose light countertops which will bounce light upward, especially when you switch on undercabinet lights.

    Wall color should be light and neutral.

  • 9 years ago
    housegal200, some good ideas here, but we don't want a modern look; it's an 1870 rural small town home. We're aiming at 1920/30s Craftsman/Shaker. But the light birch looks great, and light countertops too. We're probably not going to do open shelving, but I like the glass front cabinets. Thanks.
  • 9 years ago

    Personally, a kitchen without a window (s) would be a deal breaker for me if I were house hunting. It would drive me nuts. Is there some reason you don't want a window there even if the neighbors ' house is 8' away? Do they have a window also that would line up with yours if you put one in?

  • 9 years ago
    hbfn, it lines up with the main entrance to their house. Too much traffic for us. We will have a large archway into our family room, which is surrounded with windows, so there's that.
  • 9 years ago
    Flatcrock - I noticed the PSU football in the realtor pic. Are you retiring to Happy Valley?
  • PRO
    9 years ago
    Definitely agree with removing drop ceiling and raising height.
    Idea - awning style windows - keep them high on wall if u chose no frosting, this way your not looking directly at your neighbor or install at backsplash level with frosting maybe flanking the stove. If u put that in middle.

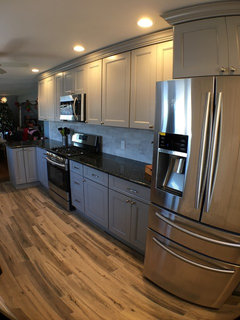
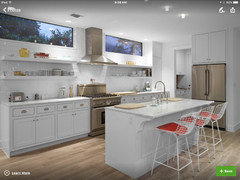
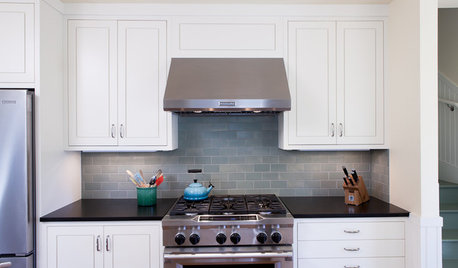
    Pending color palette u could go with a gray on cabinets. Darker counter is good if all else is lighter, something like this pic.
  • 9 years ago

    Once your dropped ceiling is removed I would explore the possibility of having horizontal windows installed high above the sink area or above some of the exterior facing cabinets. I've seen that done ... I would Google "high windows in kitchens " for examples. just for ideas..

  • 9 years ago
    smil101 Nice catch! We're about 20 miles northeast, but neither of us are PSU grads. We'll have to get used to it...and it is nice to have the resources of State College close by.
  • 9 years ago
    Bill's, I like those cabinets; we want to do insets. A lighter gray, or maybe with a touch of blue, would tie in with the exterior colors.
  • 9 years ago

    If you really like historic elements, perhaps you could use stained glass/glass block.

  • 9 years ago
    Flatcrock - I live about 6 miles east of the university in a small community. I too enjoy the nice mix of wonderful abundance of outdoor activities along with easy access to the cultural events.
    Congrats on your vacation home and welcome!

    I must run - it's a very busy day and I'm now running behind. Yikes!!!!!
  • 9 years ago
    J Williams...sigh. I'd love glass block. Wife hates them. Maybe something in frosted art glass.
  • 9 years ago
    High Windows aka clerestory windows.
  • 9 years ago

  • 9 years ago

    Love the clerestory idea--light without neighbor's house right there.

    Here's are craftsman style light birch cabinets with some glass window-like cabinet doors:

    Stone/Cohn · More Info


  • 9 years ago

    I'd get an architect in to see where new windows could be added that don't face the neighbor's entrance directly. An alternative is to build a trellis outside your window that would block the neighbor's view. That would be best done with your neighbor's cooperation.

    This story has some good inspiration photos. https://www.houzz.com/magazine/the-polite-house-how-to-handle-fences-and-neighbors-stsetivw-vs~74871875

  • 9 years ago
    apple_pie_order, I owe you an apology. I read your comment, and thought, 'I said there was only one external wall in the kitchen!' But then I remembered there's a section of siding that's in crap shape on the back of the house...
    The shed like part on the back is a laundry room and bathroom on the back of the kitchen. So that little triangular gable above it should be the kitchen, above the drop ceiling. Maybe there's more up there than just ductwork. if that's open, we can raise the ceiling, and make that whole gable a window!
    THANKS, everyone, for making me take another look at this! very excited.
  • 9 years ago

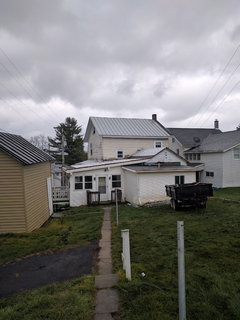
    BTW: you can see how close the other house is here.
    Next up on the agenda is a new back porch...and new siding. And then we start in on the firepit and quoit pits.

  • 9 years ago

    1) I'd keep the window. Have it hung with frosted glass, to keep the viewers out but let the light in, unless you critically need the space for wall cabinets. high windows are nice but not the same.

    2) add all kinds of lighting -- cans to get light everywhere (or a long track to spread it around from the center), under-cabinet, etc. make sure you have something focused on each big stretch of counter, other task zones, sink. you can almost never have too much light in the kitchen.

  • 9 years ago

    acm, definitely keeping the window, and probably going frosted, or something.
    Somewhat restricted on lighting because we want to keep the period look, but under-cabinet's relatively unobtrusive. And even my mom's old place had a light over the sink. Thanks!

  • 9 years ago

    Do you have photos of all four walls in the kitchen area? And outside looking from neighbor's entrance toward the kitchen wall?

  • 9 years ago

    I don't. This one shows more of the kitchen, and the window, but not the laundry room behind this view (which does have an open doorway and a window).
    This one shows how close the houses are, nut not really a great view from directly across. Won't be there again till late next week (the house is 3 hours away).

  • 9 years ago

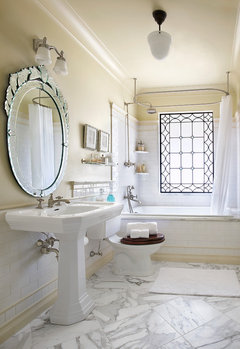
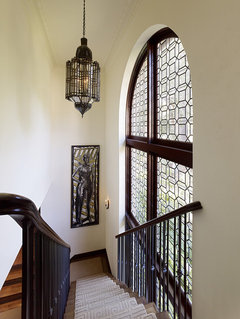
    Looks like your neighbor may have an easement for the sidewalk going right past your window and the laundry room next to the fence. That's a good place to put in frosted glass of some sort, I completely agree. There are some striking Craftsman style leaded (un-stained) windows that would have a lot of impact rather than just looking like frosted glass.


    Tudor Revival Estate, Full Home Design · More Info

    Stairs · More Info

  • 9 years ago

    Not completely sure how that all works, and I'm kind of loath to look into it too closely. Very narrow lots, and it's not at all clear where the property lines are. No intention to build a fence, and I'm a bit nervous about having a survey done. Their kids play in the combined back yards, which works, so far. They're nice people, the whole town pretty much is, so it works.
    I like the look of those windows!

  • 9 years ago

    What about sky lights or solar tubes? There isn't anything above the kitchen right?

  • 9 years ago

    truey, Can't/won't: it's a new standing seam metal roof, and I don't want any holes in it that don't absolutely have to be there.

  • 9 years ago

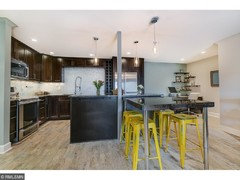
    Glass backsplash will reflect a lot of light and make sure you install under cabinet lights! Also, I designed a lot of open space around the sink for the backsplash to reflect light. The closest door is over 25 feet away and it is a slider door.

  • 9 years ago

    T.J., that light flooring doesn't hurt either. Doesn't have to be a white kitchen to be a bright kitchen.

  • 9 years ago

    Correct flatcrock! I was going to go with a white kitchen originally, but when I learned that the paint will yellow over time, I changed my mind. The dark cabinets are easier to maintain IMO, and in the future they could be painted if someone really wanted to change it up.

  • 9 years ago
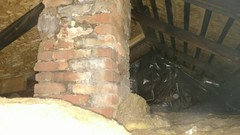
    Jackpot! The carpenter found an access panel in the kitchen, and not only is there room to raise the ceiling significantly, we finally found the chimney we KNEW an 1870 house had to have. Won't be cheap to do this, but the wife and I immediately agreed that it will be worth it.
    Thank you all again for the inspiration to take another look at this problem! This changes everything about the kitchen!
  • 8 years ago

    Just a follow up about the closeness of the other house, and the sidewalk, and the location of our kitchen. A friend sent me links to maps of the town from 1860 (and our house is on it; older than we'd been told), and 1874...not only is the house on the 1874 map, it shows the actual footprint of the houses on the street. Our kitchen is right up against the property line in 1874. So I guess we're pretty well grandfathered in.
    And...we're now considering moving the kitchen to the much larger addition next to the current kitchen. More room, and a LOT more light! Still going to do the glass gable, but it's going to be more like a family room now.

  • 8 years ago

    Just posted a slideshow of the whole house progress so far!

  • 8 years ago

    Link to slideshow?

  • 8 years ago
  • 8 years ago
    Nicely done! You have been busy.
    Lew Bryson thanked smil101
  • 8 years ago

    WOW!

    Just watched video, gulp!

    Love the staircase and the floors, the handrail kept catching my eye too.

    And it looks like you're still happily married which is half the battle, ha!

    Stunning and beautiful, enjoy!

    Lew Bryson thanked Janie Gibbs-BRING SOPHIE BACK
  • 8 years ago
    last modified: 8 years ago

    Janie, you're not kidding! There have been a couple moments, but there have been so many more where one or the other said "That's exactly what I was thinking!" And that staircase...that pretty much sold us on the house. We've stayed in touch with the realtor (we have the same tastes in beer!) and she told us with evident relief that she was glad someone had bought the house who could see what it could be...and it all started with that staircase.

    We're spending NYE there with the bro-in-law & his wife, ratty old kitchen and all. Looking forward to it.

  • PRO
    8 years ago

    Wow, that house is lucky to have you! Can't wait to see the rest!

    Lew Bryson thanked User
  • 4 years ago

    White. Nice lighting and hardware to add a little shine. Countertop and backsplash - simple, not too busy but maybe a fresh. Hmm.

    My sister lives in a quad. Her window looks out to the neighbor's courtyard. Builders used glass block to obscure. Is there any space at all for planting greenery between your window and neighbor? If so, definitely do. and make it something beautiful that you'll keep up. If you can do that, then one-way window film for day might be nice with half curtains or other shade you fan draw at night. I wonder if shade of very light aqua in curtains might freshen things up too - give a sense of space and daylight.