

Kitchen layout ideas - seating, patio doors, bay window
yesterday
Sort by:Oldest
Comments (8)
Related Stories

KITCHEN DESIGNKitchen Layouts: Ideas for U-Shaped Kitchens
U-shaped kitchens are great for cooks and guests. Is this one for you?
Full Story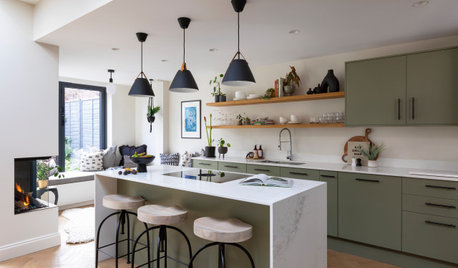
KITCHEN DESIGNKitchen of the Week: Green, White and Wood With a Window Seat
A cozy and practical cooking-dining space provides a strong indoor-outdoor connection
Full Story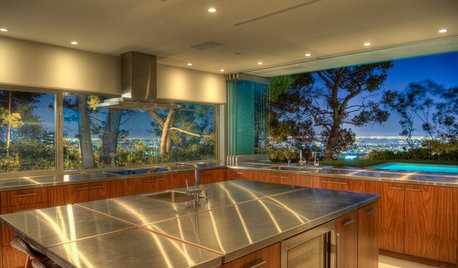
KITCHEN DESIGNBrilliant Idea: The Kitchen Window Pass-Through
A window that opens from cookspace to backyard is the next-best thing to an outdoor kitchen
Full Story
KITCHEN DESIGN5 New Ideas for Kitchen Island Seating
Design and remodeling pros share details for creating a stylish and welcoming social hub
Full Story
NEW THIS WEEK6 New Kitchens With Clever Island Seating Ideas
See how pros handle seating arrangements, height and other details to create casual kitchen dining setups
Full Story
LANDSCAPE DESIGNPatio of the Week: Kitchen’s Cheerful Palette Goes Outside
An architect blends indoors and out in a yard with Scandinavian and Japanese influences and a multitiered design
Full Story
PHOTO FLIP20 Kitchen Windows That Take In the View
See how windows and doors enhance indoor-outdoor connection by framing exterior views and welcoming natural light
Full Story
KITCHEN DESIGNKitchen Confidential: 13 Ideas for Creative Corners
Discover clever ways to make the most of kitchen corners to get extra storage and additional seating
Full Story
KITCHEN DESIGNIdeas for L-Shaped Kitchens
For a Kitchen With Multiple Cooks (and Guests), Go With This Flexible Design
Full Story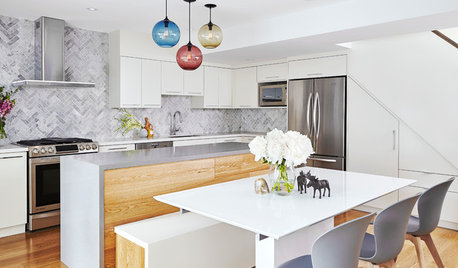
KITCHEN DESIGNNew This Week: 2 Ways to Rethink Kitchen Seating
Tables on wheels and compact built-ins could be just the solutions for you
Full Story




HU-167332363Original Author
bpath
Related Professionals
Paducah Interior Designers & Decorators · Lexington Interior Designers & Decorators · Sedalia Interior Designers & Decorators · Frisco Interior Designers & Decorators · Terre Haute Architects & Building Designers · Edison Architects & Building Designers · York Kitchen & Bathroom Designers · Liberal Kitchen & Bathroom Designers · Forrest City Kitchen & Bathroom Designers · Baton Rouge Kitchen & Bathroom Designers · Laconia Kitchen & Bathroom Designers · Frederick Kitchen Remodelers · Monroe Kitchen Remodelers · Beaumont Custom Countertops · Minneapolis Custom CountertopsHU-167332363Original Author
katinparadise
HU-167332363Original Author
darbuka
Maksym Osovik
katinparadise