Software
Houzz Logo Print
brodyt

New build. Blank slate HELP!

9 years ago

Not sure where to even start. We have no sidewalks or anything. All sides of the house need help, but Ill start with the front!

Comments (25)

  • 9 years ago

    Where?

  • 9 years ago

    Start by making a list of needs and wishes. Soccer field or play structure for kids? Pond? Swimming Pool? Patio or deck? Veggie garden or perennial food crops such as blueberries, apple trees or asparagus? Storage of any kind beyond the garage? Curb appeal and from how far away? Access to various doors and from where (road, parking areas, kitchen to patio, etc.) Additional parking area? Shade?

    Look at views, both from main windows indoors and various spots outdoors. Are there views you want to block such as transmission towers or the neighbors' houses or ones you want to enhance such as attractive longer views?

    Even if you don't DO everything at once, you want to at least lay out spaces for various uses and functions so that you don't realize after installing something that you have eliminated other possibilities that you really want. Get a copy of your plot plan so you have a "base map" to work from on your plan view. You may want to eventually enlarge parts of it to try out ideas, but having an overall look at your space is important to figuring out where you can fit your needed uses and as many of your wishes as are practical.

    General order of work will be hardscape (irrigation, patios, walkways, etc), then large trees, then smaller plants.

  • 9 years ago

    We live in a very rural area on ACRES of land. We are very far from the road. Im asking for ideas for landscaping around the house. Sidewalk shape, size/shape of beds, etc.

  • 9 years ago

    We are in zone 6

  • 9 years ago

    Zone 6 covers a huge swath of the country. It is helpful to know the state and nearest large city to get an idea of your climate. Zone 6 just indicates your annual minimum temperature. It doesn't tell us how hot summers get or whether it is humid or arid.

  • 9 years ago

    Sorry, im new to all of this, obviously. I like in the middle of Missouri. Closest to St. Louis.

  • 9 years ago

    Perhaps drive around and note landscapes that you like or use pinterest and houzz for inspiration.

  • PRO
    9 years ago

    Good idea to focus on just the front first, as talking about all the other spaces around the house could easily confuse the conversation.

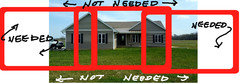
    Since we're focusing on foundation planting, it would be helpful to see a somewhat closer view and to include more of the space at each end of the house, as suggested in this illustration. The red borders indicate 3 slightly overlapping photos:

    All the pictures must be taken from the same exact camera view while merely pivoting the camera.

    Other than generally keeping aware that plantings will be forthcoming, the place to start is not with them, but with layout and design of the sidewalk. No point in thinking about planting specifics until the walk has been determined. While a photograph can be suggestive of a walk layout, it is not specific enough to actually build the walk. For that you need a PLAN view drawing. A plan view is as if you were looking down on the house from above. You would see its "footprint" and the drive. A plan is drawn to a measured scale (such as 1/10", 1/8" or 1/4" = 1".) The easiest for you to see and work in is 1/4", but it requires the largest piece of paper. If you give a general overall length measurement to the house plus another 50' or 60', you'll get an idea of what you need to squeeze onto a piece of paper. The plan view will not only be essential for laying out the walk, but it will be needed for laying out the plantings that are to come. You could draw separate plans for each face of the house and its landscape area, but it will be better for you if you can make a drawing that shows the whole house and all of its yards. Then you can think about the future landscape improvements in a comprehensive way, making sure that everything ties together, instead of piecemeal. For the sake of expediency, you could make a drawing of just the area for the front walk, but then begin working on a drawing of the whole property (the part that you will landscape.)

    It is good that you came here before constructing the walk. I would say that 98% of the people who show up looking for advice here already have a walk in place. And of those, about 95% have a walk with serious flaws. The overwhelming, #1 flaw is that the walk is too narrow. Sometimes MUCH too narrow! It is easy to see how this has become acceptable in American landscaping. The walk comes at the end of house construction when everyone has basically run out of money. Expenditures are cut wherever they can be found. If the walk is skinny, it can still be usable. People can walk to the door single file. But this is so fitting for a campground or low class trailer park, where people would be happy to have any walk at all. Nevertheless, a skinny walk visually diminishes the class and value of any home. It is the way that occupants and guests are greeted by the home. People may get used to it, but the statement about low class and "cheap" always remain. For a house such as yours, a walk could be 4' ... Ford and Chevrolet. 5' would begin to say luxury ... Cadillac and Mercedes. 3' says Yugo.

    The next most common problem seen with existing walks is that they are TOO CLOSE TO THE FOUNDATION, which positively kills the potential for decent landscaping. For landscape plants to look normal, instead of as if we're still practicing the ancient Chinese practice of feet-binding, the landscape bed must be at least 6' front to back. This is the minimum and could still be tight for some applications. 8', in general, is better. Most likely, it will vary and those are the minimums.

    Another problem is that the end of the walk intersecting with the drive terminates too close to the garage. where there are often vehicles parked. Then one is forced to walk around one end of the vehicle or the other.

  • 9 years ago

    Yes thank you yardvaark! I understand the birds eye drawings, I designed the entire house myself so I am very accustomed to the grid paper! We planned on having very large beds and the sidewalk as wide as the door entry (if that makes sense). If they are wider than that it wouldnt be symmetrical meeting the frobt door. I read somewhere that the beds should be a certain percentage of the height of your exterior wall. Is that true? I can take better photos in a bit! Im guessing the walk should be pretty simple as in shape goes since the house is pretty straight. I will post more photos in a bit!

  • 9 years ago

    Is there a vertical support beam in the middle of the porch span? That could complicate placement of the walk because that is where you would naturally bring the walk - up to the middle of the porch.


  • 9 years ago

    I should think one would naturally bring the walk to the front door. In this case the door is in the corner and the walk can bump up against the house, nice and wide. No point in making a 12inch bed up against the house. Pay attention to slope away from house of course.

  • PRO
    9 years ago
    last modified: 9 years ago

    Brodyt, I suppose someone has claimed a relationship proportion between wall height and bed depth, but without knowing what percentage they're claiming it would be hard to comment on the validity of the "rule." If you give plants the space they NEED, not the space you want to allot, the end result will be fine all the way around. If there are conflicts to doing this, then what comes is an act of balancing the various factors.

    If one is of the mindset that the shortest distance between the front door and driveway is the solution to the walk, then I would probably be on a different page, as this route is a landscape bed killer. I think a better solution is going to be some sort of compromise, but the plan view is necessary to work it out.

    I agree with kiminpl that a 12", or some skinny bed up against the house, is a waste of time and a detriment.

  • 9 years ago

    May I suggest no wavy path to the front door? and no barricade bed in front of the path. Even if you are out in the country. Where will guests park?

  • 9 years ago

    Emmarene what are you meaning by barricade bed?

  • 9 years ago

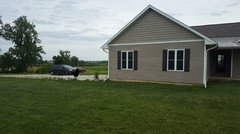
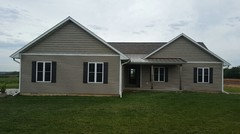
    Better photos!

  • 9 years ago

    Questions: There is no garage? Or is that the garage on the left? Do you now enter primarily through the front door?

    Would it make any sense to drive around the back of the house and park on the other side of the house where you could make a more direct approach to the front door? Coming from the left (as seen in the photos) one must unavoidably walk around the larger end of the house. That's a lot of concrete to pour for an awkwardly circuitous trek to the front door. I'm thinking of how it will be to make the trek in winter, too.

  • 9 years ago

    We have a side entry garage. The driveway is in front of the house and goes to the side. Im pretty sure this is not the only side entry garage :). So, are you saying to just have a floating front door with no way to get to it kiminpl? Doubtful. My house is built, this is what Im working with. Looking for helpful advice, thank you.

  • PRO
    9 years ago

    Keep in mind that, even though you've shown us some pictures, we can't know what happens on your property outside of those pictures. There's nothing wrong with questions that prod exploration of alternative solutions. I cannot tell you how many times people have come here saying more or less to the effect of: "Here's the problem and here's how we intend to solve it .... but that creates a problem. What do we do?" Many times this involves telling said person that they are headed in the wrong direction to begin with. So please understand why people might make suggestions of alternative solutions, or question where you're headed.

    I'll remind you again, Brodyt, that you not only need the new pictures, but you'll need to be working the walkway problem out in plan view. The sooner you draw the base plan (existing house and porch footprint and drive) to scale, the sooner you can work toward a solution.

    The way I would approach this is by first roughing out some proposed beds, in order to know that the walk will allow for them. Then you can route the walk around them. One question that you'll need to answer, Brodyt, is at what point you'll want to tie the walk to the drive. I've pointed out that it can be somewhat awkward for the walk to dump directly into a car if one is parked just outside the garage. Most walks terminate very close to the garage door. But this has the negative effect of destroying the planting bed. Nevertheless, it's a decision the homeowner needs to make. Personally, I prefer to take the walk toward the end, or last third, of the car so that if one is heading in that direction, they are not forced to walk in the skinny space between the side of the parked car and the lawn. If there are objects (plants) to walk around, it doesn't feel unreasonable to walk to that location.

  • 9 years ago

    Im not trying to be difficult, previous poster just said "the trek to the front door will be difficult." I have to have a sidewalk to it, so comments like these arent very productive. Most people now enter through the garage, which im hoping to deter with a sidewalk to the front. (The garage door is being repaired). I am in the slow process of drawibg, but i have 3 small kiddos, so time is few a far between.

  • PRO
    9 years ago
    last modified: 9 years ago

    It's on your schedule. Even if years.

    I took Kiminpl's comment to be a suggestion for an extension of drive to another location (right side of house) and run a sidewalk from that location to front door. It wasn't a suggestion that you should't have a walk.

  • 9 years ago
    last modified: 9 years ago

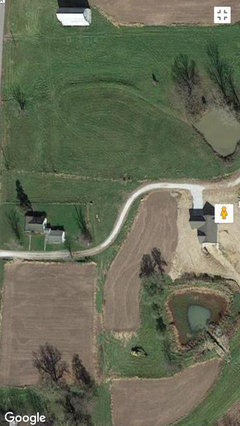
    The other side of the house is open to the walkout basement. We wont be adding more driveway. I would rather have 6 mlre ft. of sidewalk vs. paying for more gravel. This view would probably be helpful. The pond towards the bottom of the photo is now gone and is just a grass field. The house by the road has been torn down.

  • 9 years ago

    I was asking questions. From the front view and no description, it wasn't 100% clear if that was a garage or part of the house. My questions were about leading the walk in the opposite direction, which we now can see makes no sense. I will drop out of the discussion.

  • 9 years ago

    brodyt, since you truly do have a blank slate it's important to really think through what works and what doesn't now, before you spend money, time and effort in the real world. I took kiminpi's comments to just be part of that thought process. Sometimes we need to look at things with fresh eyes, I assume that is why you decided to post here. Fresh eyes necessarily means questioning the status quo, even if that is just what is in your mind and not what is on the ground. Sometimes we realize that what we assumed to be needed or necessary really isn't true. And or course sometimes we have our initial impressions reaffirmed. So, I guess I'm disagreeing with your statement that "comments like these aren't very productive" Sometimes comments like these can be very productive. Being open to what may seem like irrelevant ideas doesn't cost anything at this stage of the process.

  • 9 years ago

    By the way, that house was in North Carolina - most definitely not in Colorado where we now live! Just thought I should clarify that.