


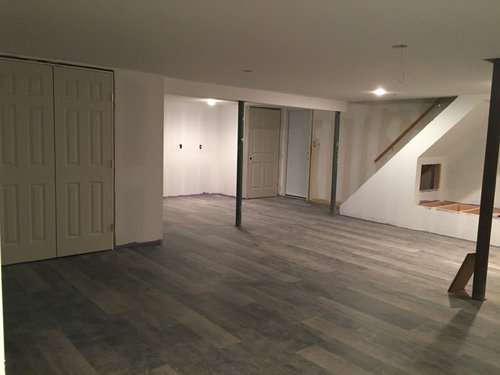
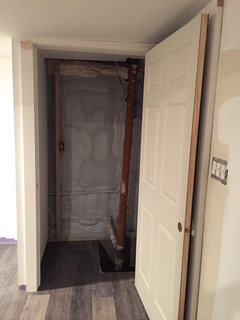
HELP! Uneven basement door trim!
9 years ago
Featured Answer
Sort by:Oldest
Comments (13)
 9 years ago
 PRO9 years ago
Related Professionals
Sebring Interior Designers & Decorators · New London Interior Designers & Decorators · Muncie Interior Designers & Decorators · Columbus Architects & Building Designers · Austin Architects & Building Designers · Plainfield Architects & Building Designers · Alexandria Architects & Building Designers · Wheeling Architects & Building Designers · San Diego Architects & Building Designers · Provo Architects & Building Designers · Augusta Kitchen & Bathroom Designers · Marietta Kitchen & Bathroom Designers · Lincoln Kitchen & Bathroom Designers · Elmira Kitchen & Bathroom Designers · Olean Kitchen & Bathroom Designers- 9 years ago
 9 years ago
- 9 years ago
 9 years ago
- PRO9 years ago
- 9 years ago
- 9 years ago
- 8 years ago
- 8 years ago
- 8 years ago

Related Stories

BATHROOM WORKBOOKStandard Dimensions and Measurements for a Primary Bath
Create a luxe bathroom that functions well with these key fixture dimensions and layout tips
Full Story
SELLING YOUR HOUSE10 Low-Cost Tweaks to Help Your Home Sell
Put these inexpensive but invaluable fixes on your to-do list before you put your home on the market
Full Story
ARCHITECTUREHouse-Hunting Help: If You Could Pick Your Home Style ...
Love an open layout? Steer clear of Victorians. Hate stairs? Sidle up to a ranch. Whatever home you're looking for, this guide can help
Full Story
STANDARD MEASUREMENTSThe Right Dimensions for Your Porch
Depth, width, proportion and detailing all contribute to the comfort and functionality of this transitional space
Full Story
REMODELING GUIDESKey Measurements for a Dream Bedroom
Learn the dimensions that will help your bed, nightstands and other furnishings fit neatly and comfortably in the space
Full Story
SELLING YOUR HOUSE10 Tricks to Help Your Bathroom Sell Your House
As with the kitchen, the bathroom is always a high priority for home buyers. Here’s how to showcase your bathroom so it looks its best
Full Story
DECORATING GUIDESGot a Problem? 5 Design Trends That Could Help
These popular looks can help you hide your TV, find a fresh tile style and more
Full Story
COLORPick-a-Paint Help: How to Create a Whole-House Color Palette
Don't be daunted. With these strategies, building a cohesive palette for your entire home is less difficult than it seems
Full Story
REMODELING GUIDESWisdom to Help Your Relationship Survive a Remodel
Spend less time patching up partnerships and more time spackling and sanding with this insight from a Houzz remodeling survey
Full Story
SELLING YOUR HOUSEHelp for Selling Your Home Faster — and Maybe for More
Prep your home properly before you put it on the market. Learn what tasks are worth the money and the best pros for the jobs
Full Story




Michelle M.Original Author