Software
Houzz Logo Print
amanda166

Bathroom Layout Help

9 years ago
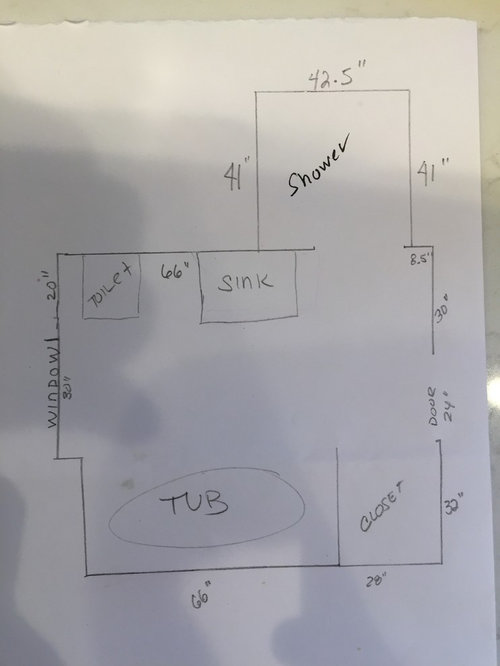
Hello,

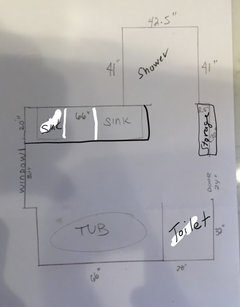
I am planning to remodel my upstairs bathroom, it is the only full bathroom in the house. It currently has a tub and a separate shower stall. I was thinking of getting rid of the shower and having a tub/shower combo instead. My husband is concerned that tub/shower combos are usually narrow.

Does anyone have any layout advice that would maximize the space? The closet can be ripped out, it may be possible to move the windows, but the house is brick.

Thanks!


Comments (12)

  • 9 years ago

    You can get a cast iron tub as wide as 36" in a 66" length in cast iron (Kohler Tea for Two) which is also a deep bathing tub, or you can get a number of Acrylic tubs in 36" x 66" length that would be okay for showering that are not so deep.

  • 9 years ago

    As the only full bath, I'd get rid of the closet and put a second vanity there.

    (We have a master with two vanities and no other storage other than towel bars, which I much prefer: you can store extra towels etc in room or hall adjacent, but you can't put another sink or larger shower anywhere but in the bathroom. Our vanities are same model but different sizes, and are also across from each other like your bath. Looks fine.)

  • 9 years ago

    thanks. i would love a larger sink area. i was thinking about closing the wall to where the shower stall is now and putting in a 42 inch vanity to replace the existing 30". The old shower area would become a closet accessible from the hallway outside the bathroom. That way I could keep the existing closet for towels but also get a larger vanity.


  • 9 years ago

    Yes, Amanda 166, you took the words right out of my mouth. Close up the shower entrance and have a solid wall in the bathroom. Use that closet space in the adjoining room (or hall in your case) for a closet. Now you have room for vanity space. You can even put in a space for sitting at the vanity in case anyone ever needs to sit to do hair or make-up. Don't forget lots of drawers to hold the things that you don't want cluttering up the top of the vanity.

    I see that the window placement really does limit the size of your bathtub. It is not hard to find one that will fit in a 32" width, though. I wonder if you will want one as long as 66". Some people find that they slide right down into the water if their feet don't reach the end of the tub. See if family or friends have longer tubs that you can try out, maybe, before you decide.

    If you do go for a shorter tub than the 66" length you have there, you can simply have your builder move the wall, and get a larger closet out of the deal. Another option would be to put a ledge in along one side wall, giving you some space to put bottles and such. just be sure it is angled enough that water runs off of it, but not so much that the bottles slide downhill and into the tub!

    I am getting rid of the tub/shower combo in my only full bath. I hate battling the shower curtain when I am washing. I also am having trouble stepping over the tub sides to get into the shower. I am planning a roll-in shower just in case I am ever using a wheelchair. I am going at least 34" wide and maybe 36" wide for the shower, stealing anything over 30" from the adjoining bedroom. It will be as long as my existing tub, 60".

    I understand why you are getting rid of your shower, and it is not exactly wheelchair accessible, anyhow. I have a different idea for using your space, though. If you do not go for a 66" long tub, and if you move your wall between the closet and the tub by at least 2" or more, there will be enough space to put the toilet where that closet is. Yes, it will be next to the room door, but it is then kind of tucked away, instead of right next to the vanity. Then you can have the entire wall from the window to the shower opening for the vanity space. Keep the shower opening and use the shower for a step-in bathroom closet. You could have lots of organizational things in there, like vertical pull-outs meant for kitchen spices that instead holds first aide stuff. You would have room for Costco TP purchases and all the towels you could imagine. A door might keep the humidity a bit lower there than it would be in a closet next to the bathtub, so towels may be dryer.

    While the carpenters are there, you may want to widen the room door. 24" is tight for a regular room door and upgrading it to 30" would make it more "normal" and if you go to 36" it will allow anyone using a walker or wheelchair to use it in the future without remodeling again. If you move that room door further toward the shower, it is better for the toilet (if you have moved it). You are supposed to have 24" free space in front of the end of the toilet bowl.

    I hope my ideas made sense. Let me know if I have confused you.

  • 9 years ago

    I may be being naive, but I think you can get everything you want. Move the toilet to where the closet is. Run your (60") vanity along the wall where the tub is. Close the current shower wall, and put a 60" x 30" tub there, then run your shower along the window wall, incorporating the window.

    Incorporating the window into your shower might be too expensive, but you didn't name a budget in your post, so this is just to get you measuring. :)

    It would be tight, but I bet you could make it work...

    You don't talk about whether you do need a tub at all; so many are just doing showers these days...

  • 9 years ago

    Just remember that if you make a window part of the shower, you must have special glass (tempered?) in them. It might also be best to have vinyl or fiberglass frames and no wood in them.


  • 9 years ago

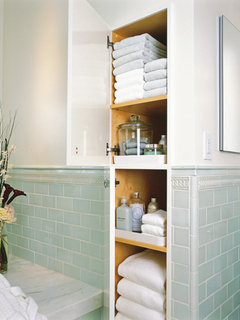
    What about moving the toilet to the closet and making a long vanity where the toilet was. I know you lose the closet but gain space in a vanity and perhaps you could do some storage within the wall to the right of the door when you walk in? The right end of your vanity could have a wall for towel hooks on the other side for use near the shower.


    In our old house we built a storage area between studs and it held tons.
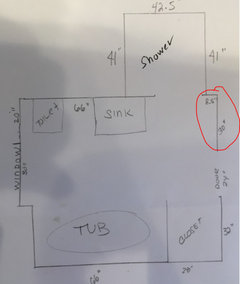
    Idea for in wall storage in 8.5"x30" wall.


  • 9 years ago

    I like the idea of moving the toilet and that closet idea would be great! I have to get some estimates on what it would cost to move the toilet. We plan to be in the house for a few more years, but not long term, so I want to be as cost effective as possible.

  • 9 years ago

    Please be aware that the little "between the studs" closet we see there is far deeper than a wall stud cavity. It recesses into the adjoining wall. A wall cavity space will be less than 4" deep once finished, in a flat wall space. The one in the picture is taking space away from something on the other side of the wall. Maybe a closet.

  • 9 years ago

    Yes, that one is deeper than stud depth, but the area where she could put it in her bathroom recesses 8.5" so that plus depth within the wall would be useable. Every inch helps!


    amanda- I understand the consideration of cost with moving the toilet. If it's feasible, you would gain a nice size vanity. I'm looking to rearrange mine to gain vanity space now too. Ours is 73" but my husbands stuff encroaches into my space too much (he would claim vice versa- haha!!!)

  • 9 years ago
    last modified: 9 years ago

    Oh yeah! My bad.

    BTW, love your tile color. Pale green was one of my choices, your aqua/mint is just so pretty! I couldn't get DH on board.