Software
Houzz Logo Print
rebecca_kayne

Need Help With Kitchen Layout, Oven Question

9 years ago
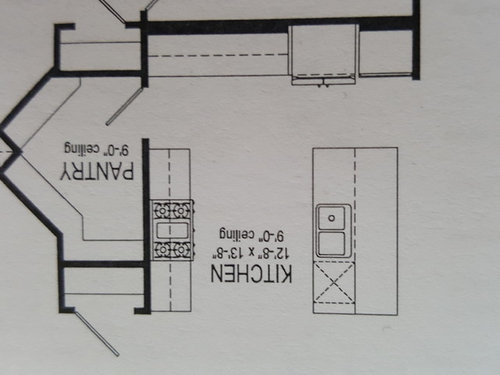
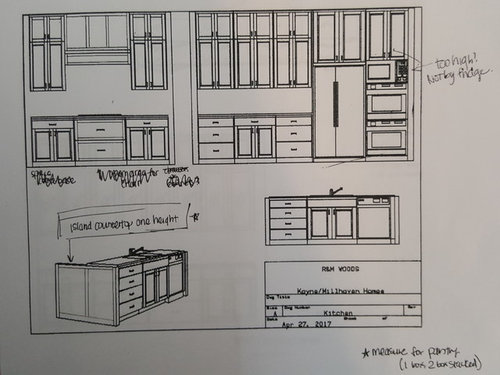
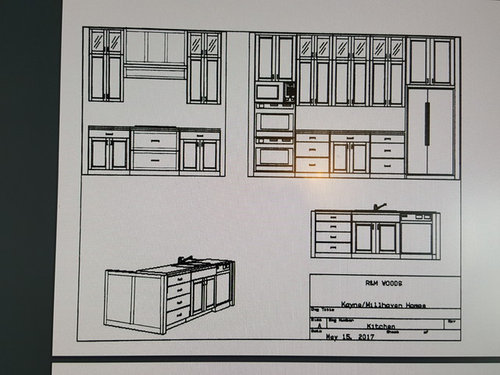
Here are the designs we got from out cabinet guy. My biggest concerns are: 1. I'm only 5'2 and worried the microwave on top of a double oven will be inconveniently high. I don't necessarily want my oven right next to my fridge. Worried about heat transfer and lack of adjacent counterspace. I definitely want two ovens. I use the second about once per week and especially during holidays. I'm wondering about using a range and having a single wall oven with the microwave over that oven? Are there reasons why this would be less desirable than a cook top and double wall oven? Also, layout suggestions appreciated!

Comments (12)

  • 9 years ago

    I agree with you - a range and a single wall oven below the microwave would be the better option. May I ask what cabinets in the layout do you plan to store your daily dishes, glassware, etc.?

    Rebecca Kayne thanked optimal viewz
  • 9 years ago

    Single oven microwave combo. And don't put them so low, you can have drawer below.

    Rebecca Kayne thanked sofikbr
  • 9 years ago

    Optimal Viewz- I need to figure that out as well. My guess would be flatware in the drawer by the dishwasher, and glasses and plates over near the fridge. I kind of wish I had more storage near the dishwasher but like the dishwasher in the island since I don't have a window in the kitchen, and don't want to do my dishes facing a wall. Any suggestions?

  • 9 years ago

    I would place the dishwasher on the left side of sink. It will be easier and more efficient when unloading the dishwasher.

    Rebecca Kayne thanked optimal viewz
  • 9 years ago

    And actually now that you said that, I wonder if maybe it would be better to put the dishwasher on the opposite side of the sink. It makes it a little closer to that storage.

  • 9 years ago
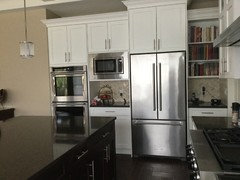
    Rebecca, I also wanted double ovens plus a microwave at a reasonable height (not below the counter). I have a similar kitchen arrangement with my cooktop centred on one wall and the fridge and ovens on another wall. This photo may help with your plan.

    I placed the fridge so that it was opposite the walkway between the island and the cooktop wall to allow for the maximum opening of the fridge doors. I then made sure that there was a small landing space either side of it. The double ovens have a drawer underneath for roasting pans (not visible) and vertical spaces in the cupboard above for baking trays. It works really well for me and you may want to incorporate some of it into your plan.
  • 9 years ago

    Rebecca - Your design plan shows a double sink. I would consider a deep single sink. :)

  • 9 years ago
    Use standard height lower cabinets and a standard range and dishwasher. An additional single wall oven at counter height would be great. I would not have a microwave built into the cabinetry. If you needed to replace it you would be stuck with whatever fits the opening. Your pantry is a wonderful size. Since you are not tall, you will use the bottom shelf of your upper cabinets and maybe the second shelf for most of what you store there. A step stool may be required to reach the top shelf, so put rarely used things up there. You can keep almost all your non-perishable food supplies in that great pantry. Some people like to have a counter with outlets in the pantry for the mixer and blender and other small appliances. Consider having heavy duty drawers near the dishwasher for unloading dishes and glassware quickly and easily. Be sure you have about four feet of space between the island and the adjacent cabinetry. I prefer not to have the oven and the dishwasher or other appliance opposite each other. I would suggest having cabinetry on both sides of the island for additional storage. Have one four-drawer cabinet for kitchen towels an other items you store in drawers.
  • 9 years ago

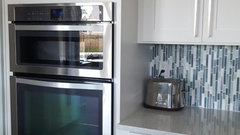
    unless you bake all of the time and have to make salmon and cake at the same time, you don't need double oven. Here is example from my kitchen with Whirlpool Goldseries oven microwave combo. Also unless you are lefty don't put dishwasher on the left side of sink. I am 5' 3" and my husband 6' 4", both of us comfortable to use that microwave. The idea of microwave in pantry might work for some family but it would drive my kids crazy, going there every time to warm up snack... Good luck with your project!

  • 9 years ago

    The fridge should not be next to the oven. Personally I have a double wall oven and love it and I disagree with not having one you will want it when its thanksgiving or a holiday where you have family or friends over and you need to warm a ton of stuff up at the same time. I would try and configure the microwave either into a cabinet or actually if thats where it has to go I would rather keep the microwave and keep the double wall oven not really loving it in the pantry you need to think of your routines and your families routines on a daily basis and map it out and see if certain things seem comfortable or not. Never knew you shouldn't put a dishwasher to the left of the sink if you are a righty. I have 2 dishwashers one is to the right of the sink in the butlers pantry and the main one if to the left of my farm sink and honestly I like the one in the BP better maybe thats why because I'm a righty.we are actually sprucing up our kitchen now after 10 years I hate granite and wish I would have done marble or quartz and I want wood floors instead of tile and that will be enough to give it a more current look but my point is that I wouldn't change anything about my layout and usually people don't like theres. If you need further help I love planning things just have to drive my daughter to school now. Take care,


  • 9 years ago

    Marine, thank you so much! Seeing that space in 3d makes a world of difference. I can't tell you how much I appreciate it!