Software
Houzz Logo Print
mjoconnell

Empty Nestor Ranch Woes

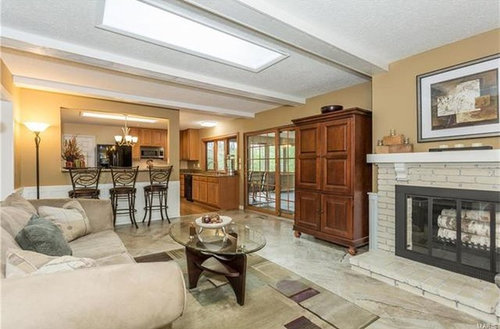
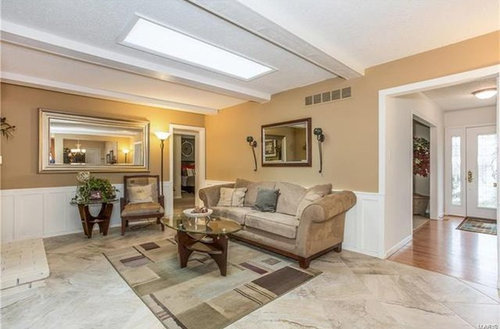
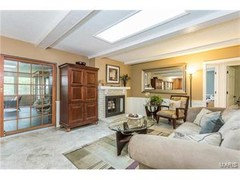
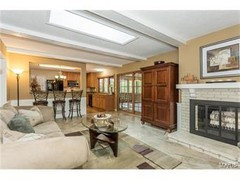
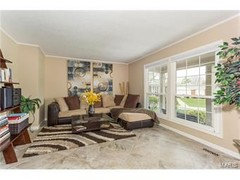
We love the lot, neighborhood and location for this 1970's ranch house but would like to make more usable living space for entertaining our large extended family. The wall behind the family room couch is shared by the large wasted living room. But I am not sure just removing the wall makes it any better. Any suggestions on how to reconfigure this space?

Comments (11)

  • 9 years ago


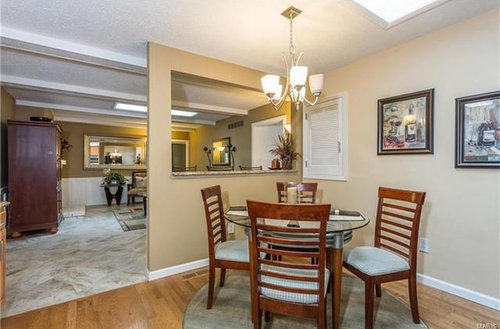
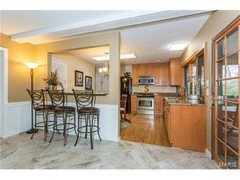
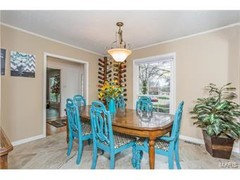
    Here are some other photos with room measurements. Another possible option would be to open the wall from the "smallish"Kitchen to the Dining Room. There is a staircase to the lower level between the two rooms so not sure that would work. All help appreciated!!!

    dining room. there are lower level stairs there so not sure that would work. Help!

  • 9 years ago

    Oops, room Measurements are:

    Family Room 18 x 14

    Kitchen 12 x 12

    Living Room 16 x 13

    Dining Room 12 x 11

  • 9 years ago
    Large family gatherings require more seating than you seem to have. In the living room, I would pull the sectional out of the alcove and add a couple of upholstered chairs to encourage conversation in that area. The family room could hold another chair and perhaps a couple of ottomans which can be used as movable seating. If food is a big part of your gatherings, you may need to add a couple of folding tables and eight or a dozen folding chairs if you can store them in your garage. Your dining room can be used as the serving area and both the family room and living room seem to have space for the tables when needed. Opening or removing walls is not necessarily the answer. Two good entertaining areas with plenty of seating is more flexible.
    Mary Jo O'Connell thanked felizlady
  • 9 years ago

    Are these your furnishings or the sellers' ?

  • 9 years ago

    The seller. We are downsizing from a 3300 square foot traditional two story. Trying to use some of our current furniture but not sure what will work!

  • 9 years ago

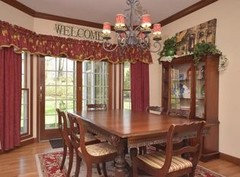
    This is our current Kitchen table which extends to 102 inches.

  • 9 years ago


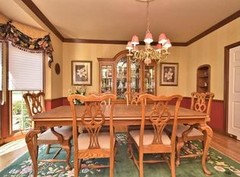
    And here is our current dining room table which extends to 120 inches. We serve around 20-40 people most holidays so I love having those big tables!

  • 9 years ago

    ok, so we have 102 + 76, and 120+76. I guess we have 30" wide? so we have 178" x 106" and 196 x 106". you could flip dining room/kitchen and put the tables in the lr/family room. that is the only way they fit currently? how do you feel about that?

  • 9 years ago

    I am seriously considering using the living room for a dining room since it would accommodate our large DR table and chairs. But I am not sure about using the family room for a kitchen table and the current dining room for a family room. Hard for me to visualize that arrangement. It would be so closed off from the kitchen. Thanks.

  • 9 years ago

    I would put one out then you can make the other as small as possible and keep in the dining room, along one wall, you can use as a buffet. or place in another under the tv. or as a desk. make sure that anything you keep in that dining room can be moved to allow room for both tables, you may even place end to end through 2 rooms. Scatter the chairs in various useful spots.