


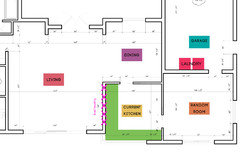
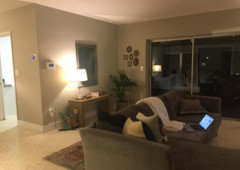
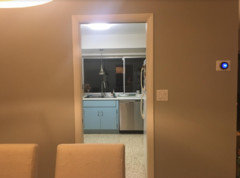
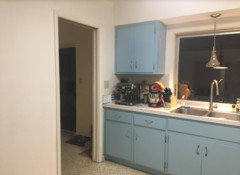
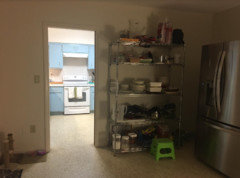
Kitchen floor plan. How would you design it?
9 years ago
Featured Answer
Sort by:Oldest
Comments (14)
 9 years ago
Related Professionals
Richmond Interior Designers & Decorators · Somerset Interior Designers & Decorators · Lufkin Interior Designers & Decorators · Champaign Interior Designers & Decorators · Greensboro Architects & Building Designers · Orangeburg Architects & Building Designers · Nashua Architects & Building Designers · Selma Kitchen & Bathroom Designers · West Palm Beach Kitchen & Bathroom Designers · Dallas Kitchen & Bathroom Designers · Newport News Kitchen & Bathroom Designers · Lake Havasu City Kitchen & Bathroom Designers · Los Angeles Kitchen & Bathroom Designers · Boise Kitchen & Bathroom Designers · Dickinson Kitchen & Bathroom Designers- 9 years agolast modified: 9 years ago
- 9 years ago
 PRO9 years ago
- 9 years ago
- 9 years agolast modified: 9 years ago
- 9 years ago
 9 years ago
 9 years ago

Related Stories

ARCHITECTUREDesign Workshop: How to Separate Space in an Open Floor Plan
Rooms within a room, partial walls, fabric dividers and open shelves create privacy and intimacy while keeping the connection
Full Story
KITCHEN DESIGNOptimal Space Planning for Universal Design in the Kitchen
Let everyone in on the cooking act with an accessible kitchen layout and features that fit all ages and abilities
Full Story
ARCHITECTURETouches of Cozy for Open-Plan Designs
Sometimes an open floor plan is just a little too open. Here’s how to soften it with built-ins, inventive screens and decor
Full Story
KITCHEN DESIGNRemodeling Your Kitchen in Stages: Planning and Design
When doing a remodel in phases, being overprepared is key
Full Story
KITCHEN WORKBOOKHow to Plan Your Kitchen Space During a Remodel
Good design may be more critical in the kitchen than in any other room. These tips for working with a pro can help
Full Story
REMODELING GUIDES10 Things to Consider When Creating an Open Floor Plan
A pro offers advice for designing a space that will be comfortable and functional
Full Story
REMODELING GUIDESSee What You Can Learn From a Floor Plan
Floor plans are invaluable in designing a home, but they can leave regular homeowners flummoxed. Here's help
Full Story
DECORATING GUIDESHow to Create Quiet in Your Open Floor Plan
When the noise level rises, these architectural details and design tricks will help soften the racket
Full Story
KITCHEN DESIGNHow to Plan a Kitchen Workflow That Works
Every kitchen has workflow needs as unique as the people who use it. Here's how to design your space to suit your needs
Full Story
DESIGN DICTIONARYPlan
Floor plans are the most common type of this architectural drawing, showing the home's intended features and the path of movement
Full Story0




simstress