Software
Houzz Logo Print
mintcar123

window wider than lower cabinet...odd???

9 years ago
last modified: 9 years ago
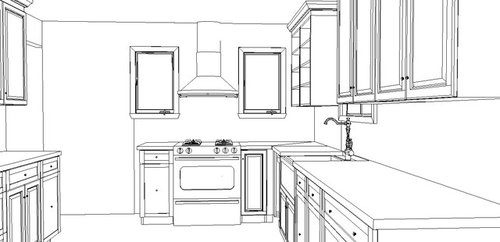
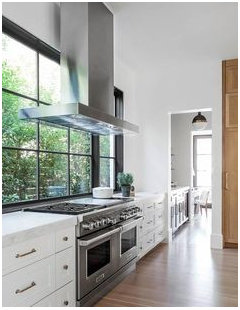
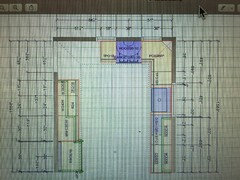
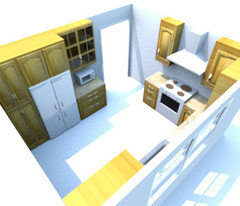
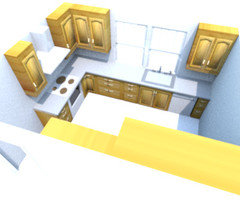
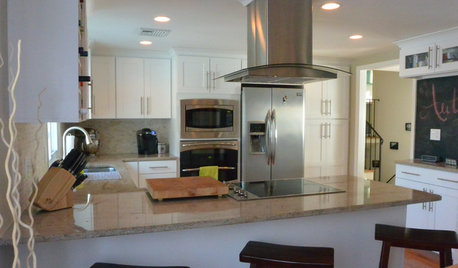
Hello, I was wondering if anyone could give me advice on my layout. When you walk into my kitchen, this is what you would see. Does it look odd that the window (to the left of the hood) is wider than the cabinet underneath it? I can't make the cabinet wider for clearance purposes. Btw, the windows will be closer to the countertop. Thanks in advance for any help you can provide!

Comments (64)

  • 9 years ago

    If you shrink the size of the trim around the windows it would not be nearly as bad. That's what I would do. Just a very thin sleek trim.

  • 9 years ago

    Maybe if there is no trim around the windows at all, tile the jambs and all it will not be as noticeable.

    mintcar123 thanked palimpsest
  • 9 years ago

    It would bug me. I'd be sticking a filler piece in there to get the cabinet/window edges lined up.

    mintcar123 thanked barncatz
  • 9 years ago

    Use tile pieces that have a bullnose-type finish on the short side so tile dies into the windows. I agree that wood-framing the windows visually accentuate the window.

    mintcar123 thanked rantontoo
  • 9 years ago
    last modified: 9 years ago

    I'm not the one who has to pay for it, so I'll go ahead and offer that one large window unit that spans the width from the end of the cabinetry to a couple of inches from the corner would be lovely.

  • 9 years ago

    @eam44 wish I could afford it!

  • 9 years ago

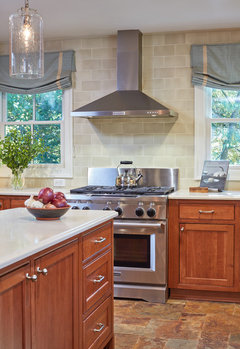
    Chimney hoods need a few inches of breathing room between the hood and cabinets or hood and windows. Could you take a few inches off the windows and solve two problems?


    Kitchen in Severna Park, MD · More Info

    mintcar123 thanked User
  • 9 years ago

    @mayflowers...that's the plan right now. I'm trying to find a narrower window in a standard size so I won't have to pay more for custom.

  • 9 years ago

    could you try to post the plan again? How many inches difference is there?


    mintcar123 thanked palimpsest
  • 9 years ago
    last modified: 9 years ago

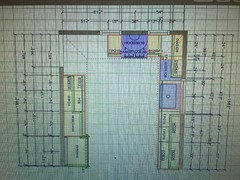
    @palimpset...this is what I got from our cabinet guy. He designed it on his software so he just put in two windows. I am still researching window options and standard sizes for windows. I haven't picked out my range yet but am thinking 30 inches is standard...I kind of feel like I'm doing this all wrong or all out of order. What order am I supposed to do things in? Appliances first, then cabs? Or cabs, then appliances???

  • 9 years ago

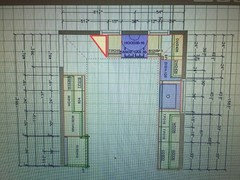
    @ karenseb...I just noticed your comment now. What do you mean by a diagonal cabinet?

  • 9 years ago

    @ ravencajun...shrinking trim is a good idea. We have another window in front of the sink...Do you think the trim around all 3 windows should match?

  • 9 years ago

    They make cabinets like this. They are not particularly useful but they are a good way to finish off some ends.

  • 9 years ago

    If this is what your cabinet guy came up with, I strongly suggest you start a new thread asking for layout help.

    Right away a major problem is that you can't open your dishwasher while standing at the stove. So if you have a helper, and they are helping clean up they have to wait until you're done with cooking.

    Plus the cabinet guy gave you a bunch of narrow cabinets vs having wider cabinets.

    Please help yourself and read through the New to Kitchens thread and then post your kitchen and house layout to get good help.

    mintcar123 thanked cpartist
  • 9 years ago

    @palimpsest...gotcha! I love what you just did--great way for me to visualize! Thank you! This is why I love this forum! I want to make the cabinet to the left of the hood wider but my cabinet guy said I can't. Right now it's 51.5 inches from the opening to the basement to the end of the cabinet and 46.25 inches from the back wall with the 2 windows to the nearest cabinet. It seems pretty big to me but I'm not a professional...

  • 9 years ago
    last modified: 9 years ago

    @cpartist...that's where my dishwasher and stovetop are currently. And yes, you are correct. When I'm at the stovetop, my husband cannot empty the dishwasher. We didn't want to move appliances because it gets expensive...this is already becoming overwhelming and I mistakenly thought getting a new kitchen would be fun!

  • 9 years ago
    last modified: 9 years ago

    Just think about how much fun it's going to be when your kitchen functions better! Moving the DW shouldn't be that big a deal (plumbing/electrical) but so worth it!

  • 9 years ago

    @cpartist...ok, talked to cabinet guy. The dishwasher is getting moved to the right of the sink so I will be reconfiguring the layout. I will post the layout when it is reconfigured. Thanks again!

  • 9 years ago

    @clueless...I'm trying to stay upbeat, lol. I'm just not good at thinking outside of the box so I just left all the appliances right where they currently are. I thought of my kitchen remodel purely in cosmetic terms and not in practical terms but I'm slowly learning thanks to everyone on this forum!

  • 9 years ago
    last modified: 9 years ago

    mintcar, get it right now and cooking will be so much more enjoyable. I'm glad you're open to the idea of moving the dishwasher. As for everything else, take a step back, take a deep breath and relax. It will work out. It will be beautiful and if you listen to the wise folks here, it will be much more functional too.

    Don't rush the process and don't repeat the mistakes.

    Are you open to other layout ideas? Is it a gas or electric stovetop?

    mintcar123 thanked cpartist
  • 9 years ago

    The cabinet that palimpsest drew is the diagonal cab I was thinking of. A picture is worth a thousand words :)

    mintcar123 thanked Karenseb
  • 9 years ago

    I think since the windows are in the same room near each other yes I would have matched trim. Moving the dishwasher now is a great idea. If the diagonal cabinet does not block your walk space that's a good idea. In fact it could be shelves for cookbooks and to exhibit items.

    mintcar123 thanked ravencajun Zone 8b TX
  • 9 years ago
    last modified: 9 years ago

    Along with cp's recommendation which is a great one, keep in mind that the most valuable prep space in the kitchen is the space between the sink and stove. That's such a tiny space in the current design!

    mintcar123 thanked eam44
  • 9 years ago

    We have a very similar layout.... (I don't have windows by the range nor the basement door). I can't walk on my floors right now since they were just finished but I can post pics in a few days.

    mintcar123 thanked ericakn
  • 9 years ago

    @eam44...I know--prep space is small but I can't make it any larger. We cannot afford to enlarge the kitchen. :/

  • 9 years ago

    Are you open to other layout ideas?

    Is the stove gas or electric?

    Are you on a slab, crawlspace or basement?

    You said you're adding the two windows on either side of the cooktop? What's there now?

  • 9 years ago
    last modified: 9 years ago

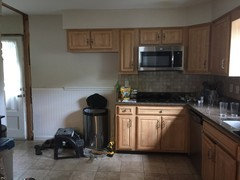
    @cpartist...I don't have much wiggle room to change layout. The kitchen is small; it's only 11x13. The stovetop is gas. The kitchen is over the basement. Right now, there are no windows on the back wall so the kitchen is very dark.

  • 9 years ago
    last modified: 9 years ago

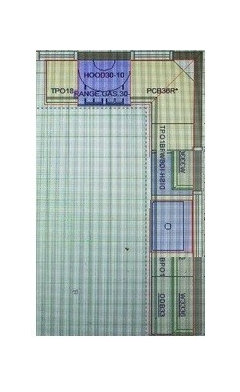
    This is what the layout will look like now after my cabinet guy switched the dishwasher to the right of the sink. Now I have room for a lazy susan! The wall to the left of the sink will have open shelving.

  • 9 years ago

    Where does the door on the left go to?

  • 9 years ago

    @karenseb the door on the left goes to the stairs to the basement.

  • 9 years ago

    @cpartist Here's what is there currently. Husband moved the fridge to the den for now.

  • 9 years ago

    Another idea would be to extend the cabinet on the left side of the stove about 12 inches so that the window is over the cabinet and then cut back the cabinet on the left wall by the same amount or put the diagonal cabinet on the left wall.

  • 9 years ago

    I'm not anywhere where I can draw right now, but instead of cutting two holes for windows on either side of the stove, what would you think about doubling the size of the window over the sink. Of course now I'm going to spend some more money and slide the sink down to the right underneath the new window put the dishwasher on the other side of it - so you have more prep space in between the range and sink. That way you can maintain the cabinets on either side of the hood and not lose the storage there.

    mintcar123 thanked cluelessincolorado
  • 9 years ago

    I like that idea Clueless. Plus, now that her refrigerator is not on the back wall, it is not blocking the light from the back door.

    mintcar123 thanked Karenseb
  • 9 years ago
    last modified: 9 years ago

    One additional thing you could consider to increase the length of the prep space. This generally Not recommended but in addition to placing the cabinet next to the corner you could Also just move the DW and sink down the run, which would then add the 24" of counterspace over the DW as potential prep space sometimes.

    Normally it's not recommended to have prep space over the DW but if it adds 24" to an existing run that's rather short it is something to think about.


    mintcar123 thanked palimpsest
  • 9 years ago

    @clueless...we wanted to create a more open and airy feeling in the kitchen. That's why we're putting in two windows in on the back wall. The cabinets to the right of the microwave are getting replaced by open shelving.

  • 9 years ago

    @karenseb...I'm not sure I understand what you mean. My cabinet guy told me that I need the 51.5 inches on the back wall for clearance to the stairs. If I extend the cabinets to the left of the stove, I would cut into that space. Is that what you meant?

  • 9 years ago
    last modified: 9 years ago

    @palimpset...I can't really increase the run of the prep space without moving the window and that really isn't a possibility. My husband is doing this over the summer (he's a teacher). We aren't in the position to make major changes. We are replacing our stovetop with a range but that is because the gas line is already there.

  • 9 years ago

    Ah, I did cut and paste the window as well. But I would also be okay with a sink not being under the window but next to a window. I know most people would want it centered under a window. I would give that up personally if I thought it improved the layout.


    mintcar123 thanked palimpsest
  • 9 years ago

    I agree with pal about moving the sink down. You spend about 10% of the time in front of the sink but about 70% of the time prepping which would be the space between the sink and stove. I would move the sink and DW down more to give you more prep space.

    Frankly, I'd also look into what it would cost to move the gas line. If it's not too expensive, I'd turn your kitchen into a galley kitchen. Put one large window on the back wall instead of two smaller ones. Move the fridge to the right of the dishwasher, and keep the sink under the window and move the stove to the wall where the fridge is.

    mintcar123 thanked cpartist
  • 9 years ago
    last modified: 9 years ago


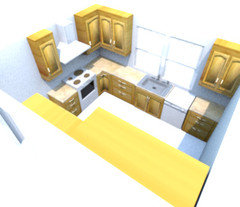
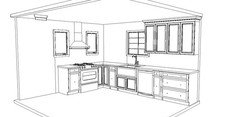
    Very rough, and I'd move the sink under the right window pictured. You don't have to move the existing window, just make the opening larger.


  • 9 years ago

    I like that clueless.


  • 9 years ago

    @palimpsest...I definitely like things centered, lol.

  • 9 years ago
    last modified: 9 years ago

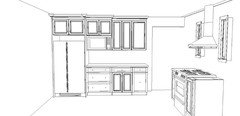
    This is the latest that the cabinet guy sent us.

  • 9 years ago

    @cluelessincolorado...thank you for the visual--it makes it a lot easier to understand. Are you a KD also?? I just don't want the kitchen to feel too boxed in since it opens up to our dining room. My husband wanted uppers around the range hood too but since we're doing white shaker (and I'm a messy cook) I didn't want uppers because I splatter stuff everywhere (and this is with a splatterguard, lol). I want a nice wall of white subway tile...shiny, bright and easy to wipe off.

  • 9 years ago

    I'm a messy cook too and haven't had much of a problem wiping down the cabinets on either side of the cooktop. In fact, my rental in NY right now has glass fronts. That's more of a problem than the cabinets to get clean. I'd rather clean cabinets than windows. Just something to think about.

    Plus clueless's layout works so much more efficiently as it gives your more prep space and limits the "drop zone" space on the right of the sink. What do I mean by that? That long counter that will not get used except for putting down keys, papers, junk, etc. LOL.

    mintcar123 thanked cpartist
  • 9 years ago

    I know someone who had a very small kitchen with a few feet of continuous counter to the Left of the sink, but the cooktop was to the right of the sink and there was 9" of counter between the sink and cooktop.

    They almost always completely ignored the feet of countertop to the left of the sink and prepped on the 9" of countertop between the sink and stove, sometimes balancing a cutting board there to make a little more surface to work on.

    It's just human nature that people want to prep in certain spots and it doesn't really matter if there are yards of counterspace somewhere else (unless you have a baking area or a countertop appliance area there). So I agree that that run of counter on the far side of the sink will probably just accumulate things.

    mintcar123 thanked palimpsest
  • PRO
    9 years ago

    I find the spaces between the fridge & sink, and sink & stove, to be where I see most people prep.

    Thus, am a fan of the "ice-water-fire" layout, with stone/countertops between the "ice & water," and "water & fire."

    Other countertop space seems to be where stuff accumulates.

    Learned this on GW and now observe where friends prep.

    mintcar123 thanked mdln
  • 9 years ago

    Definitely not a KD, just had an idea in my head ;)

    not to mention looking for a reason to avoid the dishes


    mintcar123 thanked cluelessincolorado