Software
Houzz Logo Print
robert_brown97100

Range Safety Q

9 years ago

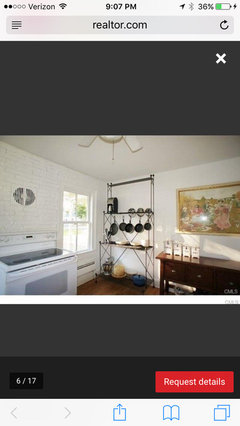
Looking at a new home and the way the kitchen will be set up means that a new Blue Star range would not have a counter on either side. It would be it's own little island against an exterior wall, between two windows.


As far as safety goes, that's completely ok right? There are no doorways. It is in its own self contained little area in the kitchen off to the side of the counters and sink, etc.

Comments (32)

  • PRO
    9 years ago

    I would find that awkward at best.

  • 9 years ago

    Yeah but it is what it is. Can't do anything about it. I can put a table next to one side so I have some room to put things.

  • 9 years ago

    I'd have to see the layout. Is this a new build? What's there now?

  • 9 years ago
    last modified: 9 years ago

    Pics?

    NKBA recommendation is minimum 12" landing area on one side of cooking surface and 15" on the other side.

    https://www.nkba.org/Guidelines/Kitchen/CookSurfaceLandingArea.aspx

  • 9 years ago


    There is more than 15" on each side. Bad pic, but all I have right now. There is an identical window to the left of the stove and then the kitchen counter. I'd put a table or rolling butcher's block or something to the right of the stove for any counter space I may need. Counter wraps along the wall from the left of the left window (out of pic) around and behind the oven.

  • 9 years ago
    last modified: 9 years ago

    Not safe. Old ranges that stood alone had lots of negative space in the middle, or had many more burners that weren't being used that could act as emergency landing space. A high BTU range like a Bluestar needs that emergency landing space. You can catch something on fire before you know it with that power.

  • 9 years ago

    Not quite following. Emerency landingspace?

  • 9 years ago

    Better ventilation might be in order as well. I'd stick with what's there until I could remodel.

  • 9 years ago

    Oh I'd be putting in a 42" hood

  • 9 years ago

    Safety requires counter space immediately adjacent to the range where something on fire can be slid off of the burner and not picked up and spill fire everywhere.

  • 9 years ago
    last modified: 9 years ago

    You need real countertops on either side. Is there a way to redo the kitchen so it will have counters on either side? Do you have a kitchen floor plan?

    There's a big difference between using an electric or induction cooktop where you can slide a pot over onto a cool surface and a gas range like a bluestar.

  • 9 years ago

    What if I have a table/butcher block immediately adjacent to the range? It is a 36" range. That is a lot of negative space, no? Also, if something catches fire, I just let it go out, not pick it up. I have will have a hood too. I understand what you're saying now, but with a table next to it acting as a counter top, I think it will be good.

    Are you saying it is a safety requirement as in they won't install it?

  • 9 years ago

    A hood is a good idea. Are you sure the space is wide enough for a larger range? The photo doesn't show what's on the left but it looks to be on the window trim on the right.

    Is the rest of the kitchen so awesome as to not merit a redo? Cuz that range location is! If it has nice original cabinets, it would be worth making a range work in that spot. Otherwise...I think you can do better.

    Why not put the range on that wall with the painting? Then you won't have to block the window with a cart.

    You should check with your local code enforcement people to see if it's allowed in your municipality (as well as check the manufacturer's instructions). Sometimes they're pretty helpful. If not, there should at least be the actual code to read. And we all know, we want to follow code! :)

  • 9 years ago

    Redo would be hard. Not a large kitchen. There is plenty of space for the range. The picture isn't very helpful.

    I would be glad to put countervtop on the left and right side to the wall. More cabinets and counter top space! It would cut the windows (one on the left too) in half though. Wife is not ok with that. Plus, the light from the windows is nice.

    The wall where the picture is is an interior wall and brings that problem with it. It is also the wall to your right when you walk into the kitchen. I'd have to go back and stand in the room, but I don't think it would work to well.

  • 9 years ago

    Cool. Well this sucks.

  • 9 years ago

    Induction it is!

  • 9 years ago

    Well I personally prefer induction, but really why not post a layout of the whole kitchen. It might be worth redoing it so it works more functionally.

  • 9 years ago

    As someone who has started a fire on induction, I'm gonna have to say the guidelines are still useful for a safe and functional space.

  • 9 years ago

    I think I'd evaluate relocating the range to the interior wall with the picture. Ventilation could still likely be run straight out the front with one 90 degree turn. I see a porch outside the window so not sure how that might interfere. With the range on that wall, you could do a countertop adjacent to the range. If you're entering the kitchen near there, the countertop to the right of the range could be kept to a minimum. If the remaining countertop area, where the sink is located, is far enough away on the other side, you could maybe do an island in the center. I love the brick wall and it would look nice on it's own not covered up by cabinets or appliances.

  • 9 years ago

    Kooopons, thanks for your input. That is definitely something I want to measure and talk over with my wife next time we are in the space. Great point about the wall too.

  • 9 years ago

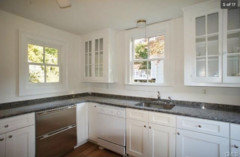
    I think we'd put it here maybe. The hood could go up through the roof. Put the cook top around that under counter refrigerator. Either replace the fridge with an oven or put an oven against that exterior wall. Who knows.


  • 9 years ago

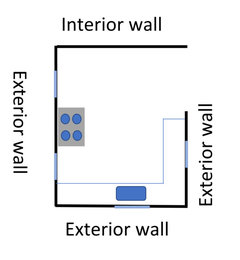
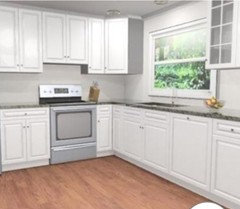
    Is this a fair representation of the current layout? The blue being windows. Are you now thinking of putting a cook top where the under counter refrigerator is? Is there another refrigerator? Also in that location you cannot access the dishwasher while standing at the cook top. Although it looks like the dishwasher could move to the right of the sink to declutter that corner.

  • 9 years ago

    There's a bit more room to the left of the fridge. I'd put it there. But then I have a cooktop next to a doorway/entrance. Jeez I can't get a break. It could probably straddle the refrigerator and the cabinet though.


    We'd be buying a fridge.

  • 9 years ago

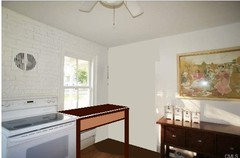
    Why can't you just do something like this?

  • 9 years ago

    Window and may out a refrigerator there

  • 9 years ago
    last modified: 9 years ago

    I do see how low the window sill is. You could go across the window if it was just a top and open down below, I've seen it done before.

  • 9 years ago

    Just because you have windows doesn't mean you can't put counter there. I have commercial stainless steel tables in front of the windows in my kitchen, which is even worse than yours, having 4 doorways among the 3 walls not dominated by windows.

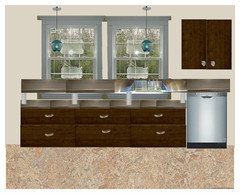
    I'm thinking about what I want to do when I eventually remodel and did this (crude) mock-up. (For me it's the sink I want in front of the window--the range is on the wall to the left). So in this image I have a short stack of drawers, and then an elevated counter so that there is a gap that light can get through, rather than cabinets blocking the lower portion of the window (partly blocked by the counter and sink, but not as bad as cabs).

  • 9 years ago
    last modified: 9 years ago

    Hey I'm with ya on the windows. That's not me. I'm done with that fight though. Anyway, we got it figured out. Induction top under the window above the under counter fridge. Take out the fridge. Put in an oven. Add hood. All done.

  • PRO
    9 years ago

    You're not done at all! HORRIBLE idea! You are just not dealing with reality here! You want a huge, top-of-the-line kitchen in a very small space and don't have the money to do a total remodel. It is a disaster in the making.

  • 9 years ago

    Anglophilia- what is a horrible idea?


    Robert there are lots of great photos of ranges/cooktops in front of windows on houzz. Do a search for some inspiration. I've also seen an induction cooktop with oven underneath. Many on this forum have done it. Would you put the fridge on the brick wall or the interior wall? Seems like you'll get what you're looking for by switching that around.

  • 9 years ago

    Wow Anglophilia. That was helpful.


    Thinking the fridge will go on that brick wall. Maybe put some cabinets above it. The interior wall is going to have a built-in along the length of it with more storage and counter top area.

    That's the plan for now at least based on memory and pictures.

    I think this picture definitely did it for us.