



DIY Kitchen Progress. Need Opinions!
9 years ago
Sort by:Oldest
Comments (4)
Related Stories

WALL TREATMENTSExpert Opinion: What’s Next for the Feature Wall?
Designers look beyond painted accent walls to wallpaper, layered artwork, paneling and more
Full Story
DECORATING GUIDESNo Neutral Ground? Why the Color Camps Are So Opinionated
Can't we all just get along when it comes to color versus neutrals?
Full Story
KITCHEN DESIGNGet Organized: Easy DIY Mason Jar Storage
Create a clever under-cabinet pantry system with pretty vintage jars
Full Story
HOUZZ TOURSMy Houzz: DIY Love Reforms a Dated Cape Ann Home
Handmade touches and classic neutrals transform a dark Massachusetts house into a beautiful home fit for a family
Full Story
HOUZZ TOURSMy Houzz: Creative DIY Personalizes a 2-Bedroom Bungalow
Stenciling, custom finishes and furniture, and Scottish-inspired style give a 1920s home personality and warmth
Full Story
KITCHEN DESIGN6 Kitchens, 6 DIY Updates
Get inspired to give your own kitchen a fresh look with ideas from these affordable, do-it-yourself fixes
Full Story
KITCHEN DESIGNDIY Spirit and $8,700 Transform a Townhouse Kitchen
The Spanos taught themselves some remodeling tricks, created a Houzz ideabook and then got to work on their kitchen makeover
Full Story
KITCHEN DESIGNShow Us Your Fabulous DIY Kitchen
Did you do a great job when you did it yourself? We want to see and hear about it
Full Story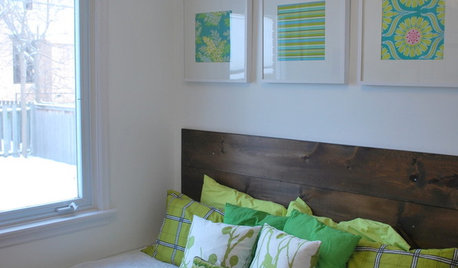
ECLECTIC HOMESHouzz Tour: Quirky DIY Bungalow in Canada
With a thrifty DIY mindset and a true love for their house, a couple transforms their digs from stale to sweet, one day at a time
Full Story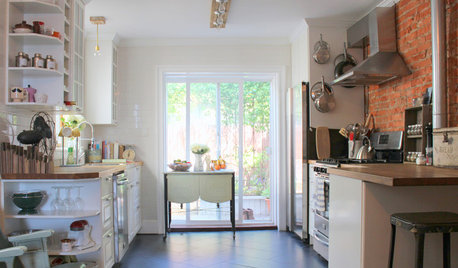
HOUZZ TOURSMy Houzz: DIY Efforts Transform a South Philly Row House
Elbow grease and creative thinking take an early-1900s home in Pennsylvania into the realm of knockout style
Full Story


CEFreeman_GW DC/MD Burbs 7b/8a
tazena
Related Professionals
Lafayette Kitchen & Bathroom Designers · Sugar Land Kitchen & Bathroom Designers · Duluth Kitchen & Bathroom Designers · Clearlake Kitchen & Bathroom Designers · Honolulu Kitchen & Bathroom Designers · Albany Kitchen Remodelers · Topeka Custom Countertops · Charleston Custom Countertops · Johnson City Custom Countertops · Waterloo Custom Countertops · Laconia Custom Countertops · Allentown Custom Countertops · McComb Carpenters · Monroe Carpenters · Oxford Custom Closet Designersjml248Original Author
tazena