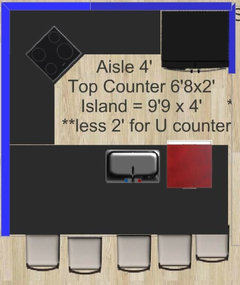
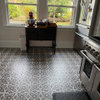
Software
Houzz Logo Print
christine_barnum

Help with applicance layout in U Kitchen

9 years ago
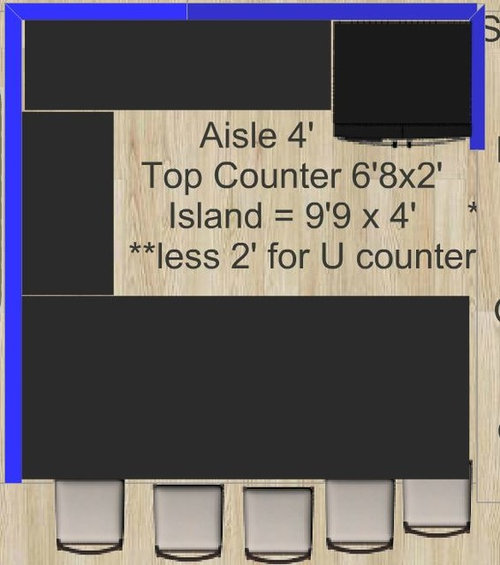

We're trying to figure out what the best way to layout our kitchen remodel is, and can't for the life of us come to any conclusions.

I've attached a 'blank' plan (Blue = walls).

(I suppose the 'island bar' isn't technically an island in this version, but it used to be in older versions so it's still called that)


It assumes: 36" fridge.

We're also planning on a 30" sink, a 24" (standard) dishwasher, and probably a 30" gas range.

The 'top counter' doesn't have enough room for a sink plus dishwasher, though the island would. The dishwasher, sink, or range could also go on the left counter... we've seen pictures of that on this site, but don't know if it actually works well.

Note the measurements of top and 'island' counter need to account for -2' for the aisle counter. [that is, they are only 4'8 and 7'9]

We could also remove the left counter entirely. We could possibly add a few inches to the aisle, but any inches come at the expense of either the 4' bottom bar, or the walkway to get past the kitchen.

Thanks in advance for any insight!


Comments (19)

  • 9 years ago
    I don't see any alternative to placing your sink / dishwasher / garbage on your "island." If I'm interpreting your measurements correctly, you shouldn't really need a 2' overhand for the counter seating area. You could reduce that by 6" and buy yourself a little more space on the aisle counter. You could then comfortably place your range there, or even on an angle in the upper corner.
    Christine Barnum thanked kpandes
  • 9 years ago

    Are there any windows? Does the 'island' need to be 4' deep? Usual cabinets are 2' deep, plus counter overhang for stools is another 12-18". Do you have cabinets opening up towards the stools? These questions leading up to my point, that I would prefer to have the extra inches on the left-hand counter in the kitchen. I would put range on that left counter and then sink and dishwasher on island. That puts cook's work area deep inside the kitchen; people coming in for a drink/snack hopefully stay at the fridge/sink end and then get out of the way quickly! But especially if you add a few more inches to the left counter, and therefore to the aisle of the kitchen, there is a bit more room for 2(even 3) friendly people together. Helpers are always welcome.

    Christine Barnum thanked kathy
  • 9 years ago
    last modified: 9 years ago

    Thanks for the responses! Okay, answering both of your statements/questions:

    kpandes: it wouldn't be a 2' overhang where people sit. There would be back to back cabs on both sides, so, basically, utility [non-kitchen, perhaps] storage where the stools are [with enough room for people to sit, of course].

    Something like this (functionally):

    All: The reason the island was 4' was because I read that was recommended, really. It would [in theory] allow for a sink or cooktop, plus eating area on the opposite side, and accommodate back to back cabs [the outer ones being a bit less deep to allow for seating]. We were originally planning to have the range on that part, but then realized the sink didn't fit next to the fridge so are debating how to resolve everything.

    That's the same reason the aisle is 4', actually. In a previous discussion on Houzz, I was led to believe that was what I should aim for, especially if I wanted people eating there. I could certainly make it thinner, and add to the aisle if necessary. I could also shave a few inches from the walkway, maybe. We'd definitely like to have storage on both sides of the 'bar'/island counter.

    There aren't any 'real' windows, this will be in the center of the house [we're building an addition, and leaving kitchen where it is]. However, we might have a cutout 'window' near the fridge so we can see into the new play zone and/or living room. [if it helps, I can include an image of the entire project, but I was planning on finalizing the kitchen setup before posting it]

  • PRO
    9 years ago

    The concept of 5 barstools in front of a kitchen so very small is just never going to look appropriate. You might be able to fit them if you select stools that are small enough, but no one will feel comfortable.

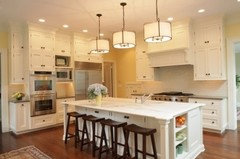
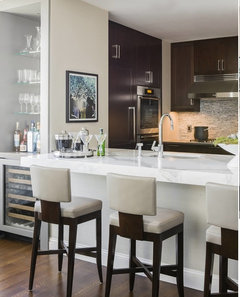
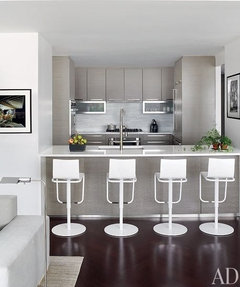
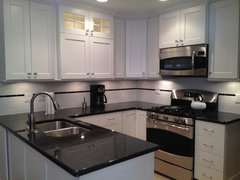
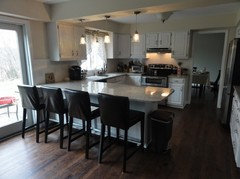
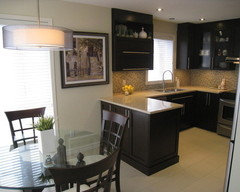
    Here are some kitchens with peninsulas for reference. You just don't have the room for what you want to do. If you have a typical 30" cabinet for the sink and 24" for a dishwasher, you just don't have the space to do this or the necessary clearance for doors to open.

    Christine Barnum thanked BeverlyFLADeziner
  • 9 years ago

    to help determine if your aisle needs to be wider - draw out on paper (or mask on floor) layout with cabinets and appliances - with appliance doors open. Is fridge door going to hit dishwasher door if both are open. Or dishwasher and oven door. It might not happen often, but its annoying the appliances are in the way of each other.

    Christine Barnum thanked kathy
  • 9 years ago

    my understanding was you assign 24" per person/stool - but I guess it depends a bit on how wide your stools are!

    Christine Barnum thanked kathy
  • PRO
    9 years ago

    Here is a small kitchen layout

    Small U-shaped White Painted Custom Kitchen in Skokie, IL · More Info

    See this peninsula kitchen is larger than your plan and only 4 barstools but even that many stools appear absurd to me.

    Christine Barnum thanked BeverlyFLADeziner
  • 9 years ago

    Beverly:

    I don't mind dropping it down to 4 stools.

    I'm confused about which doors I couldn't open? Do you mean like the oven and dishwasher? Or do you mean the exterior cabinets by the stools?

    With a 4' aisle I'd think any appliances would open just fine [that's how large our current galley kitchen aisle is]. For example, if the range/oven was on the left counter, and the sink/dishwasher were on the 'island'. And for the exterior cabinets, you'd just move the stool? I think I'm misunderstanding you.


  • 9 years ago
    last modified: 9 years ago

    kathy "to help determine if your aisle needs to be wider - draw out on paper
    (or mask on floor) layout with cabinets and appliances - with
    appliance doors open. Is fridge door going to hit dishwasher door if
    both are open. Or dishwasher and oven door. It might not happen often,
    but its annoying the appliances are in the way of each other."

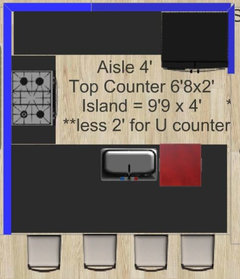
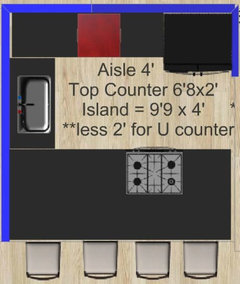
    Oh, definitely. Our current oven and dishwasher are opposing in a 4' aisle in a galley kitchen. But I don't think that would be an issue here? For example:

    something like (red = dishwasher):

    or

    Or other variants. (maybe flip sink and washer in first image? I don't know.

    kathy "my understanding was you assign 24" per person/stool - but I guess it depends a bit on how wide your stools are!"

    That's what I thought too, so I figured we could sneak 5 into 9'9, since it's only 3" short of 10 feet, and 10 feet would be 24" per.

    BeverlyFLADeziner

    "See this peninsula kitchen is larger than your plan and only 4 barstools but even that many stools appear absurd to me."

    Are you sure? I'm pretty sure that's significantly smaller -- from the looks of it, we have all that plus maybe another 3 feet (our fridge). They have room for two small cabs, and a stove... our nearly 10' bottom counter runs that, plus the fridge. So our 'peninsula' would actually run to the end of their doorway or so. I think?

  • 9 years ago

    I'm thinking about the dishwasher and fridge doors - I thinkthey would be directly across from each other - and if both are open, will they hit each other - or the person standing in front of fridge? And not even that someone will be hit, but there will be a constant 'dance' of people moving around appliance doors.(probably only happens on holidays when extra people in kitchen helping)

    Christine Barnum thanked kathy
  • 9 years ago

    we're typing at same time!

    my personal preference would be the first layout - sink and dishwasher in island. I've never had an island, but I always picture hot oil splattering the person across from the stove when I see stove tops on islands. A little water seems like the better accident to have!

    Christine Barnum thanked kathy
  • 9 years ago

    Yes, that's what I'm trying to avoid. I think there is enough room to do that in a few ways, but I'm not sure of the 'best' way.

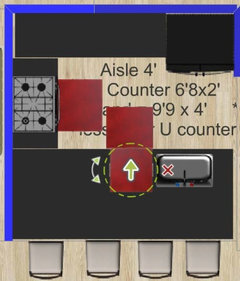
    For example, here i give 26 clearance for the doors with red boxes...


    there are other ways to fit everything in as well, i'm just not sure which is best, if any.

  • 9 years ago

    And of course if you really did want to take the turkey out of the oven, you would likely close the dishwasher for that moment. I think that's less problematic than the dishwasher interfering with some kid standing in front of fridge whinging 'i'm hungry. what's there to eat?'

    But... I would also tend to prep between sink and stove and would want DW on opposite side - just because I like prep separated from clean up if I can. I also don't like standing in front of steaming DW while working (DW usually runs at night but not always). So DW is back across from fridge.

    As you say, they are several solutions - I don't think there's a 'best' - just which set of pros and cons fits how you work.

    Christine Barnum thanked kathy
  • 9 years ago
    last modified: 9 years ago

    Thanks so much for your opinions. When playing around with this so much, you get so close to it and it's great to hear opinions from someone new. We've never had any sort of island either - in fact, we've only had small city kitchens, so it's a treat to have one this big, even if it isn't as big as many on here. We've always worried about 'grease splatter' on island bar / range combos as well, but so many people do it we figured maybe it's okay, lol. I'll need to think on the dishwasher placement. We do have 2 kids, so fridge opening is always going to be an issue.

  • 9 years ago

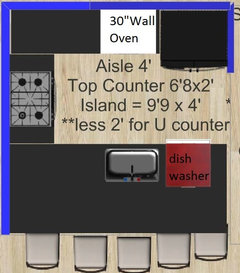
    Still going over possibilities here, and I suddenly realized a wall oven might be great [for my back]. That makes me more comfortable with putting the range on the left, since I was never sure about being able to get into a oven with the range there.

    What about something like this?


    It has the oven opposing the sink, which isn't perfect, and the dishwasher opposing the fridge, which isn't perfect, but it does have a nice range out of the traffic and plenty of room to work the oven and dishwasher.

    Or maybe a corner gas range (despite image showing electric)?


    I did some more research re: sitting and went back to 5 stools across the 9'9 width. If we don't like it, we return one and have 4, no big deal.


  • PRO
    9 years ago

    Why not use a kitchen planning tool like the one from IKEA? None of these sketches mean a dam without true to scale and actual cabinet sizes.

  • 9 years ago

    I am using a kitchen planner. Everything is to scale.

  • 9 years ago

    That's really nice. I've never had corner cabinets so don't really know what to expect from them, but was worried they might be dead space. I thought the extra counter space would be worth it, though... it's interesting to hear your real life experience on the matter.

    Actually... i suppose I don't even lose counter space since we'd 'lose' 4' on the left, but gain 2+2 top and bottom. So.... yeah, that's a serious contender.

    Is the dishwasher in a corner okay for loading/unloading?