Software
Houzz Logo Print
ljpete48

Island design in kitchen

9 years ago

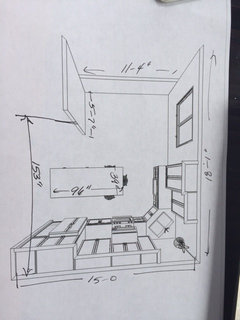
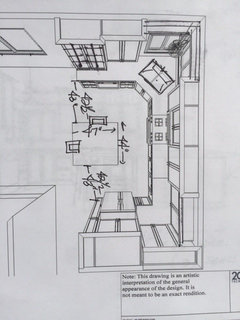
We have now decided to remove a closet opening up our kitchen, with an option of "L" shape or "U" shape. One would have a 84x39" island, the other "U" one would have 44x47" island both with a dining table. The large one seems too much surface for one room. I will try and send photos.

Comments (21)

  • PRO
    9 years ago

    Even better than photos would be a detailed floor plan

  • 9 years ago
    Theses are the two different designs we are looking at. They both would have our dining room table in the smaller nook between the window and adjacent wall. I think the long slender island (right now sized at 39x84) is too much, but the square seems as though it would be clumsy with table and chairs in the area. Thanks for all the comments and ideas!
  • 9 years ago
    What's on the other side of the 153" line? If it's a family room or something like that I like the L better, it would be much more open
  • 9 years ago
    On the other side of the line marking 153"? It is the entry to our bath and bedroom, if that is where you mean. Looking at the picture the short wall overlooks the living room which is down a half flight of stairs. I hope this makes it clearer.
  • 9 years ago
    Also though it appears to have a tall wall, the entire eating area is surrounded by a half wall with a railing on top. It overlooks the living room which is a half flight down. Thank you
  • 9 years ago
    as is, I like the l layout
    with the dining table so near to the kitchen, and not separated at all, do you need the islsnd seating?
    You're right, it would be in the way in the u with Square island layout. it would also be in the way as shown in the l with long island layout, but that's easily changeable.
    is there a passage or separation of some sorts to the bedroom?
  • PRO
    9 years ago

    The L shaped one is more open and airy as the U shaped is boxy and will create a bottleneck at the fridge/island area.

  • 9 years ago

    There's not much space between the sink and the range in both layouts.... and your dishwasher seems to be a cabinet away from the sink...

    For now, I prefer the u shaped, just need to move the fridge to the opposite side closer to the dining area, dishwasher to the right of the sink, move range/microwave one cabinet over and have smaller bar stools on the far side of the island.

  • 9 years ago
    I agree the seating should be moved to the other end away from the sink and dishwasher area. There is a small walkway to the bedroom, on one end is the bedroom on the other the bath. So it is separated a bit I guess. The stove needs to stay as there is an outside vent for the hood now.


    We had peninsula seating at our other house and can't seem to adjust to sitting at the table for breakfast/coffee/paper reading. Too much fussing around for us so we really would enjoy the island seating.

    Do you think a bottleneck even with the distance between the island and refrigerator? We will have no seating on that side.
  • 9 years ago

    why is the dishwasher so far away from the sink?

    for the range/microwave, you can still move it, ask your hvac guy how far. I'll venture to say you can move at least 24" away without losing efficiency but you'll have to sacrifice upper cabinet space.. however you'll gain countertop space.

  • 9 years ago
    The dishwasher is right near the sink to the left, on both designs.
  • 9 years ago
    last modified: 9 years ago

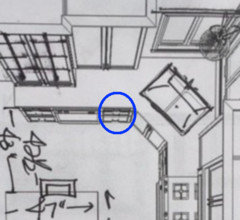
    what's this in blue circle? Also the upper cabinets doesn't seem to align with the bottom cabinets?

  • 9 years ago
    It is a cupboard, the design is not to scale as I can't have that until I order cupboards or pay for it. It isn't a perfectly to scale.

    How did you circle that?

    Thank you!
  • 9 years ago
    last modified: 9 years ago

    Why is everybody asking about the dishwasher? you can't have it right adjacent to a corner sink or there's no place to stand when filling it. It's not "so far" but just right this way!!

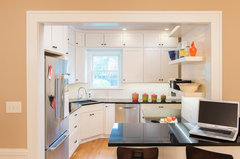
    North Bend - Kitchen · More Info


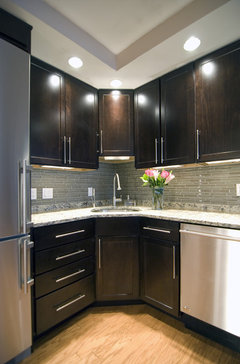
    Shaker Heights Weymouth Road Kitchen · More Info

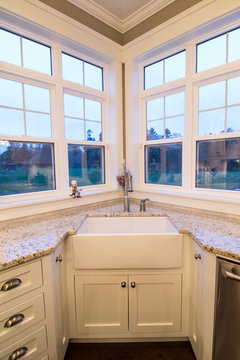
    Case Design/Remodeling, Inc. · More Info


    People who do them the other way tend to repent at leisure...


  • 9 years ago
    that makes sense. We use the peninsula for all meals in fact, seldom use the dining table. ok seating stays. But for how many people do you need island seating? 3 as shown?
    if there's some separation to the bedroom you don't need to close it off further
    I don't like the square island at all, just seems out of proportion to anything. eating there may also seem more cramped than at a long peninsula or island
    ideally, you want a sink and fridge closer to each other but this could work, what would be the distance between the island and units if you go with L shape?
    Does only one person cook at a time?
  • 9 years ago

    LP, I did a screen shot and then used paintbrush to edit the image.

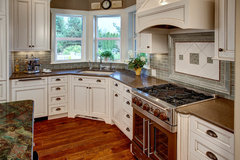


    acm, duh! yes, I see how you might need space. Just that in the layout it looks quite far away and the sink is huge, but LP clarified that it's not drawn to scale. I like how these sink are recessed, taking care of the issue.

    Traditional Kitchen · More Info

    Heartwood Kitchens - #2 · More Info

  • 9 years ago
    With the square looking island I have about 43" to the dishwasher and refrigerator and I guess it must be about the same to the stove but those measurements are not shown. I don't know what they are for sure on the Long Island design but I think they are adequate. I liked the pictures of the sinks in the corner as that is where mine will remain, and I have not seen many showing that. Right now the dishwasher is directly next to the sink cabinet so impossible to be at sink and dishwasher at the same time. I am looking forward to having it moved a bit and giving me more room. Only one cook, but a second that likes to "be" in the kitchen!
  • 9 years ago
    personal preference, but I don't like the recessed sinks. I like clean, straight lines, and would think that's akin to having the dishwasher right next to the sink
  • 9 years ago
    I agree about the recessed sinks as the pictures show. Mine will not be recessed just in the corner. There are two windows in that corner also so it is nice and light and offers pleasant things to view will at the sink. Thanks for your comments, and thoughts
  • 9 years ago

    Get a Real Kitchen Designer. Pay them a retainer. They will design something that uses Actual Measurements. And that will have enough clearance for people and not be an attempt to overstuff dysfunctional expensive boxes in a place just to earn a commission.