

Design Feedback and Next Steps?
19 hours ago
Sort by:Oldest
Comments (4)
Related Stories

BATHROOM WORKBOOKA Step-by-Step Guide to Designing Your Bathroom Vanity
Here are six decisions to make with your pro to get the best vanity layout, look and features for your needs
Full Story
HOUZZ TV LIVEStep Inside a Designer’s Modern Scandinavian-Style Desert Home
In this video, Kaitlyn Wolfe shows how she created more storage and better style in her Arizona home
Full Story
HOUZZ TV LIVEStep Inside a London Designer’s Elegant Edwardian Home
In this video, Claudia Dorsch takes viewers through the family home she designed to bridge modern and traditional styles
Full Story
STAIRWAYS7 Staircase Design Ideas That Step Up the Storage and Style
Stairs can take things to the next level with smart and design-savvy solutions like these
Full Story
SHOWERS7 Steps to a Stellar Shower Design
Know the important things to consider before tackling your shower remodel
Full Story
MOST POPULARDesign Trend: Color Maximalism May Be the Next Big Thing
Going all out with bold colors and patterns will be hot in 2019, design experts say. Here’s how to punch up your palette
Full Story
MOST POPULARIs Colorful Grout the Next Big Trend in Tile Design?
See how grout in 7 eye-catching colors is spicing up kitchens and bathrooms abroad
Full Story
KITCHEN DESIGN11 Must-Haves in a Designer’s Dream Kitchen
Custom cabinets, a slab backsplash, drawer dishwashers — what’s on your wish list?
Full Story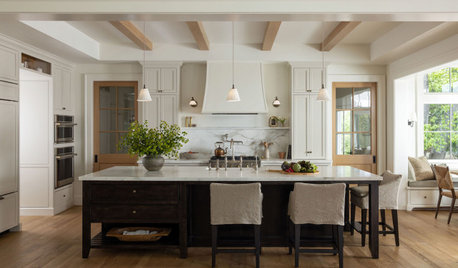
TRADITIONAL HOMESHouzz Tour: Designer’s Ranch-Style House in Horse Country
A California designer creates an East Coast-meets-West Coast home with help from an architect found on Houzz
Full Story
KITCHEN DESIGNA Designer’s Picks for Kitchen Trends Worth Considering
Fewer upper cabs, cozy seating, ‘smart’ appliances and more — are some of these ideas already on your wish list?
Full Story


PPF.
JAN MOYER
Related Professionals
Norfolk Interior Designers & Decorators · Huron Interior Designers & Decorators · Juneau Interior Designers & Decorators · Killeen Architects & Building Designers · Mesquite Kitchen & Bathroom Designers · Dalton Kitchen & Bathroom Designers · La Crosse Kitchen & Bathroom Designers · Hattiesburg Kitchen Remodelers · Gary Kitchen Remodelers · Fayetteville Custom Countertops · Great Bend Custom Countertops · Pittsburg Custom Countertops · Greensboro Custom Countertops · Lynchburg Custom Countertops · Bozeman Custom CountertopsNorwood Architects
la_la Girl