Software
Houzz Logo Print
eliza909

need to pick out kitchen layout.

13 years ago
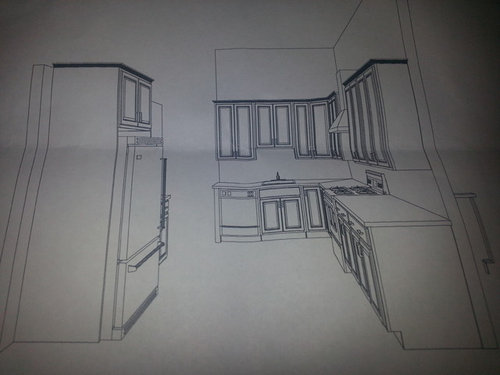
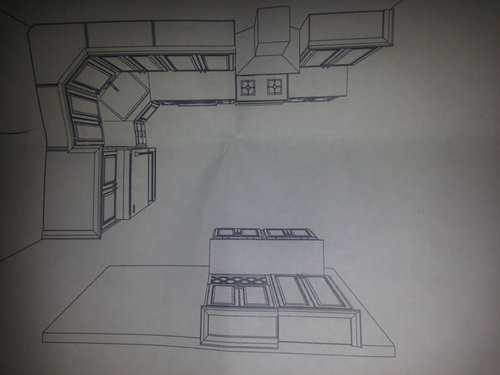
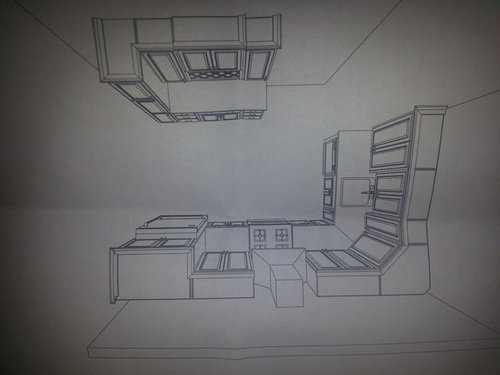
Hello, I have 3 kitchen layouts to choose from . Here are the pics. The space for kitchen is 100x144 . Please advise.

Comments (24)

  • 13 years ago
    Its basically the same layout except I have 3 different options on where to place the fridge, sink and stove
  • 13 years ago
    Hmmm, I like having the refrigerator in the back like pic #2 otherwise it seems like it blocks off a portion of the open concept I assume you have. But I'm not sure I would like the corner sink, perhaps someone who has had a corner sink can comment on how well that works.
  • PRO
    13 years ago
    Are there no windows in the kitchen? Placing the sink under a window is the most common factor in kitchen planning...
  • 13 years ago
    Your second drawing is exactly like my new kitchen design under construction. I have a corner sink , but I have windows over it . I have always enjoyed, when the kids were young you could be at the sink and watch kids play . It you have no windows wouldn't do it takes away to many cabinets. Where is your microwave? I had a hard time finding a place for mine.
  • 13 years ago
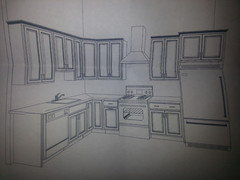
    The windows are on the othwr side of the kitchen by the breakfast area. By having the fridge at the entrance of the kitchen pushes the sink to the corner which does not give me too much space. But having the fridge at the end of the kitchen next to the breakfast area is convienient too because it lits an end to rhe kitchen and is close to the table. Only disadvantage is that it blocks the kitchen view. Heres a better pic
  • 13 years ago
    And instead of microwave, I need to find a place for a mini oven. Probabely across the kitchen on other side where I will have more cabinetry
  • 13 years ago
    Would it be better and more convienient to put the sink closer to the fridge ? And place the oven on the shorter side wall ?
  • PRO
    13 years ago
    last modified: 13 years ago
    You want to make sure to have come counter space next to appliances, that way if you need to set something down, you are able to. My daughter-in-law has a kitchen like the first one, (with the fridge and a counter by itself) she likes the way it works for her and as you mentioned, likes having the fridge close to the eating area... Too many times people go for aesthetics (looks) and forget about the function of the space.
  • 13 years ago
    Your daughter in laws fridge is it set back into the wall? The problem with ours is that if we have the fridge like on first pic then it will feel like its right in the middle of the room. Plus it would be right next to a door to go outside.
  • 13 years ago
    Which wall would you recommend the stove to be on?
  • 13 years ago
    I like option #1 in the first picture with one major change. I would switch the range and the sink. When possible it is always advantageous to have the sink in the middle of the kitchen triangle. At the other end of the kitchen you will have counter space on both sides of the range to set things down and of course the vent will now be in a better area to be "shown off." PLUS, If you choose you can take the backsplash all of the way up to the bottom of the upper cabinet. Let's see, you also mentioned space for a mini oven. I'm not certain what you have in mind but there'd be room for one if it's the right type 1) built in under the counter next to the range or 2) at the end of the cabinet run to the right of the sink in its new spot. Having the refrigerator isolated and near the eating zone is a big plus in my opinion. And it means that the contractor will have an easy time of building it in for that built in look we all want. Another added advantage of course is gathering things from the fridge and placing them near the sink for rinsing and then chopping and prepping them will be a piece of cake (to mix metaphors and grocery items)! Have fun. You already know you're going to end up with a great working kitchen!
  • 13 years ago
    Option 1 is not gonna work. We decided on option 3. Do you still recommend to switch the sink and stove?
  • 13 years ago
    Should I switch the stove and sink around so the sink is closer to the fridge and dishwasher would be on right side. But that would mean the stove would be fromwfrom where the entrance is.
  • 13 years ago
    I would certainly switch the stove and the sink. However, I'm not sure what your concern is regarding the stove and the entrance, and specifically what difference it makes if it is the stove or the sink in this position regarding the entrance. Regarding your refrigerator make sure the door swings open from the opposite side (left-hand side) and not as it is shown now in the picture.
  • 13 years ago
    It is handy having the sink next to the dishwasher as u can rinse and put in.
  • 13 years ago
    As Madeline says, if your fridge currently opens the way you have it in the picture, then that is going to be really awkward when cooking. Just one thing to think about, you dont have a lot of bench near your fridge. Its something I thought about when designing my new kitchen,as you often find yourself pulling things out of the fridge, whilst trying to put other things in - and this is hard when you have only a small amount of bench space near by, and particularly bad if you entertain alot.

    I think swapping the sink and stove might be a good idea. It really comes down to how you cook, and who else is in the kitchen at the same time. You should definately keep your sink next to your dishwasher, so if you swap the stove and sink, make sure you move the dishwasher too.
  • 13 years ago
    last modified: 13 years ago
    @eliza909. The stove/range should definitely be situated at the far end of the cabinets. This is the small section of the "L" made by our cabinets. The sink and dishwasher, with dishwasher either to the right or left, should be centered along the long part of the "L" that ends with the refrigerator. Your prep area would then be to the left of the sink and the right of the range, a nice corner's worth of space. You will have landing zones for hot pots and skillets on each side of the range. And if the D/W is to the sink's right, you will have at minimum its width, 24 inches, to place bags of groceries from the market. Most people, left or right-handed, don't usually care if the D/W is to the right or left of the sink. And many homeowners make a focal point of a fantastic looking vent over the range when its placed on its own at the end as in the third option. ( Also you'll be able to have pullout spice storage next to the range.) When you're cooking someone else (sweet hubby?) can be loading the day's dirty dishes into the D/W and be handling this chore away from your vantage point at the range. As I said previously please have the refrigerator open from the left. Perhaps you might even consider a French door fridge since they're really pretty cool. Your microwave can be built in above the counter to the left of the range or you could add a second oven/microwave or speedcook oven below the counter. But bottom line is there is no reason to have the range in the middle of the work triangle when it is preferable and you could without any trouble, place the sink in the middle, as so many professional kitchen designers prefer. I wish this were my kitchen and I wish you all the best with the choices you make in this YOUR kitchen.
  • 13 years ago
    I vote for #1. Has good work triangle. Having the fridge across from the stove gives you more work space next to the stove when cooking. You still have some counter next to fridge for loading and unloading food.
  • 10 years ago

    No corner sink!!

    You need to decide how you want to live.

    I like #1. I would flip the sink and stove. I would also flip the countertop beside the fridge so the countertop is seen from the view you are showing. Make that your "drink station". Have the countertop come out almost as far as your fridge. Set your coffee maker there. Have your glasses, etc. in the cabinets. Keeps like things together. A work triangle is a good idea, but being able to group activities, to me, is the most important.

    I do not like people in my kitchen while I am cooking, so the refrigerator is in a place accessible to them and they are not in my way. I have my sink on a long wall because I hand wash a lot of my dishes...pots, pans, knives, cutting boards, etc. I have my microwave not over my stove.

    I use my microwave a lot, I am very short and my stove is usually in use. So, the microwave over the stove is a dangerous situation for me. I built a pull out shelf under my microwave, so when I am stirring foods I place them on the shelf, stir and never have to move!!!

    Google Images of small kitchens to see what will appeal to you. You learn as much from kitchens you do NOT like as you do from kitchen you DO like.

  • 10 years ago

    I'm sure your advice is well intended, but it's coming 2.5 years after the initial discussion -- I'll bet the poster made a decision long ago.

  • 10 years ago
    this is my exact kitchen and I'm struggling with it as well. my main problem is I'm trying to incorporate a 36" range. my sink is under the windows and I don't want to bother with moving plumbing. I'm aiming for 50's mod for my rehab. i battled with removing the small wall (holding the fridge in #1 ) for 2 years not wanting to tear it down yet finding it such an easy to remove obstacle keeping me from opening up the entire space into the living area. an island would be attractive and functional. but I love the wall. it is a distinctive feature of the house. it guards the kitchen like it has a secret.
  • 10 years ago
    Is it possible for the sink to go where the stove is? then you could move the dishwasher over as well and put the stove and hood at the far end? depending on how you feel about having your back to the opening or the wall as you cook. is there a window?
  • 10 years ago

    Old thread from 2013