Software
Houzz Logo Print
gigibozo

Need opinions: Layout details

9 years ago
last modified: 9 years ago
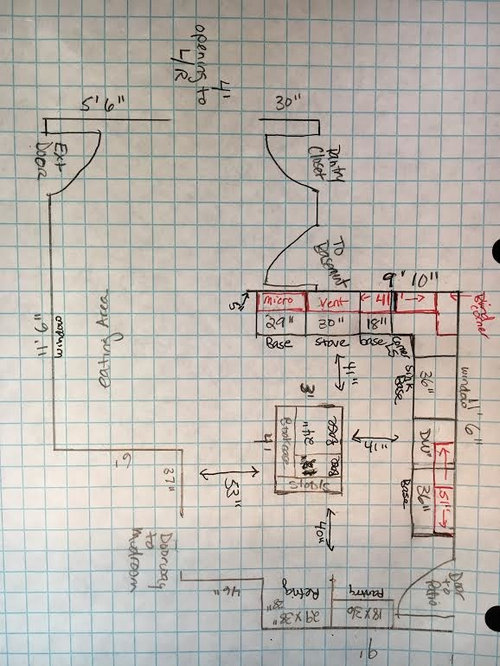

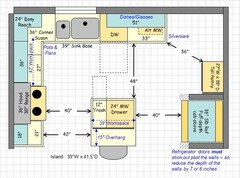
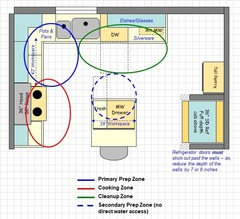
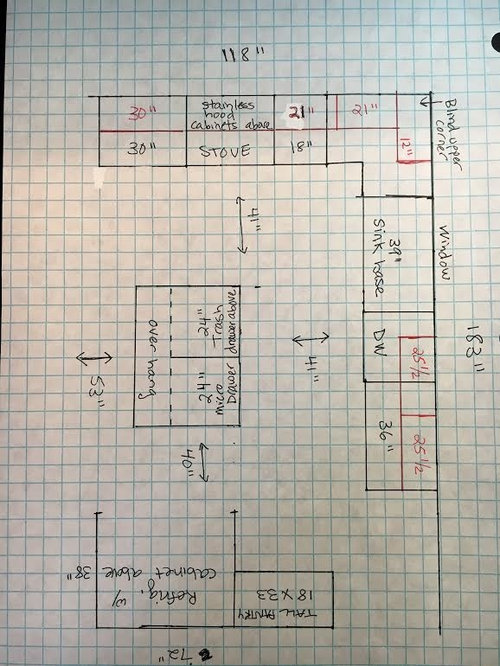
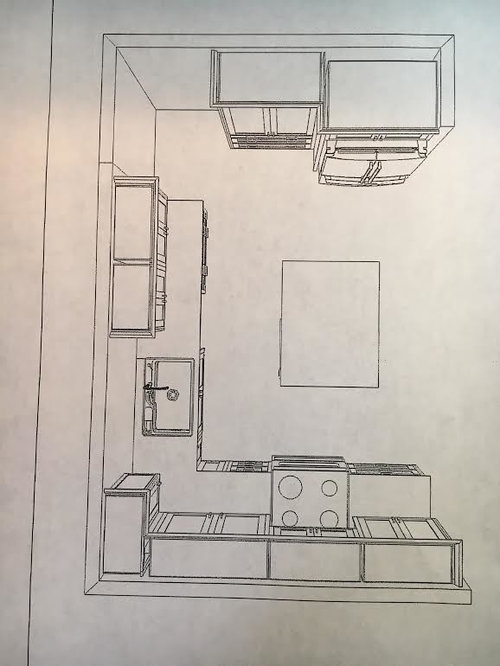
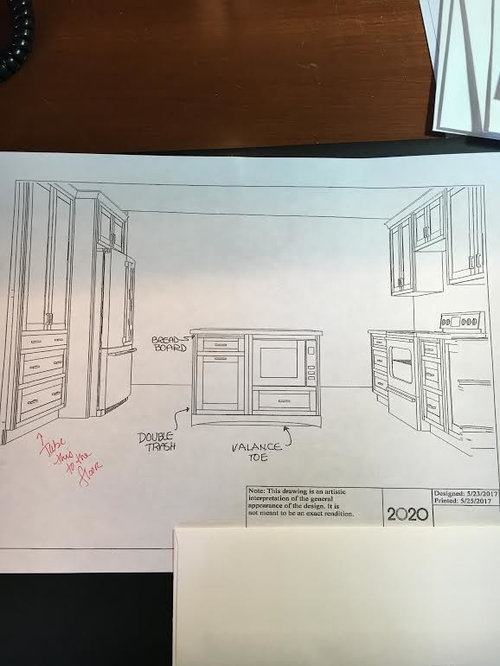
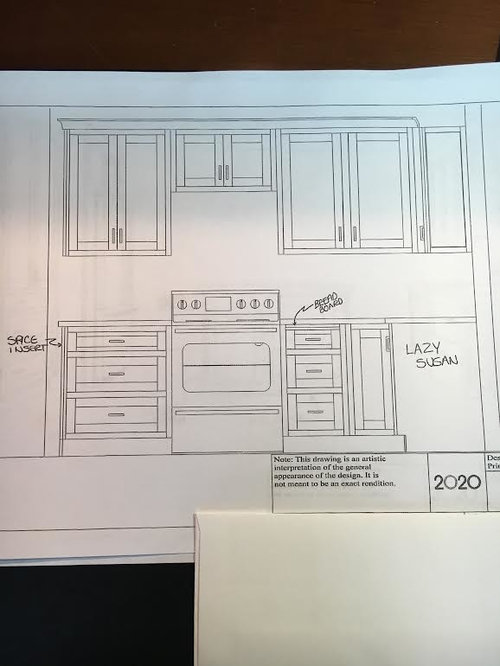
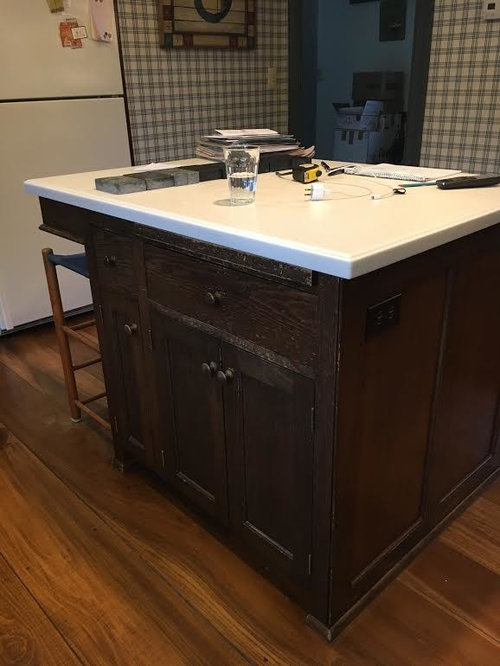
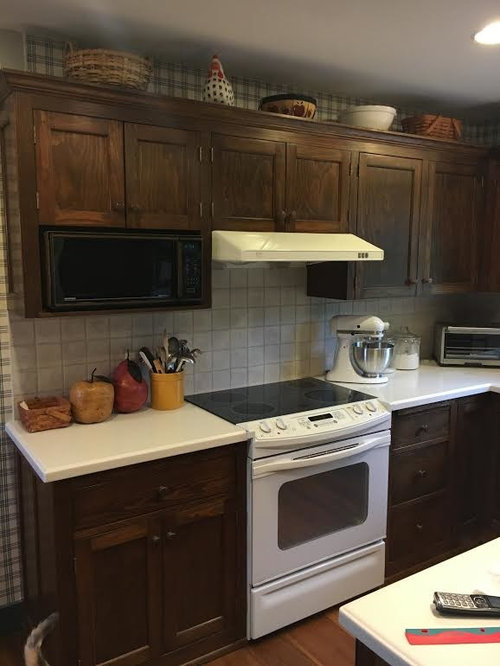
Hi all! I am looking for some opinions on layout for our reno of our 28-year-old kitchen. We plan on moving from this house in about 5 years, so trying to keep the budget down, but also looking forward to using an updated kitchen. We don't want to move any plumbing or windows/doors. The current layout (first pic) works for the most part. The one big correction will be to get the stools on the long side of the island, away from the refrigerator. Second pic is how I see the changes. The KD pic of the island, shows the microwave drawer and trash pullout flipped. Questions I have...

1) My husband and I sometimes cook together. We tend to prep on the island and to the right of the stove. I do have some flexibility to move the stove to the left, creating more room. Would the cabinet to the right of the stove be a better location for the trash pullout? If I put it in the island, seem like there would be the potential to wack the DW door when it is opened. Currently the trash is under the left side of the sink.

2) What is your opinion on the microwave location? I am so used to having it in the upper cabinet to the left of the stove that I am unsure of the new location.

3) What's the ideal amount of overhang for seating at the island? I know I didn't have enough before, but now a have a little wiggle room in the spacing behind the stools.

4) Any other helpful ideas/thoughts are more than welcome. We did a kitchen in another house a few years ago and Gardenweb and its posters were so helpful.

Thanks in advance!

Comments (20)

  • 9 years ago

    Definitely move the stove to the left to maximize space between the sink and stove. I think you only need 15" of landing space on the other side of the stove.

  • 9 years ago
    last modified: 9 years ago
    15" is the minimum recommended overhang for counter-height seating. So, assuming you have standard base cabinets (drawer bases?) that are 24" deep, your island should be at least 41.5" deep if you have a decorative door or finished end panel on the back of the island cabinets. If not, then it should be at least 40.5" deep.

    Regarding the left of the range, since it appears to be at the end of a run with no wall there, you should have at least 18" b/w the range and the end of the run - with more better. However, 30" is overkill. Couple that with the fact that you do not have enough room b/w the range and corner for both workspace and floor space, and I strongly advise you to change the cabinets as follows:

    21" cabinet + range + 27" cabinet + 36" corner cabinet

    This gives you 27" + 12" = 39" of workspace plus the 12" to the left of the sink.

    Ditch the blind corner cabinet - they're worse than useless.

  • 9 years ago
    last modified: 9 years ago
    Looking at this layout more closely, and you have quite a few issues - especially aisles.

    Aisles...

    • The minimum aisle width for a one-person (and always one person) work aisle is 42". For more than one person, 48".
    • Where there's a DW, 45" is better than 42" so you don't get trapped by or cause a bottleneck with an open DW door.
    • In addition, aisles are measured to/from the items sticking out into the aisle the farthest - appliance handles, walls, counters, etc.

    Speaking of counters, counters extend 1.5" past the cabinet boxes - so your perimeter counters and island counter stick out another 1.5". The total depth of your perimeter counters is 25.5", not 24".

    Your layout does not account for the counters, so your actual aisles are really 3" less than your labels indicate.

    Your labeled aisles are already too narrow, so now they're even worse.

    The aisle b/w the end of your cabinets on the sink wall and the tall pantry is only 30" - much too narrow! It should be at least 36".

    Refrigerator...

    • For refrigerators that are not true built-ins, the doors must extend out past all surrounding walls, cabinets, counters, etc. Assuming you have a 36" deep refrigerator (including doors), the alcove you show is going to be much too deep. The alcove should be no more than 31" deep for a 36-inch deep standard-depth refrigerator.
    • In addition, the alcove width should be the width of the refrigerator + required air clearance on each side. For a 36" wide refrigerator, the alcove should only be 37" to 38" wide. Any wider and it will look "off" and like you made a mistake.

    Island...

    • Is that island really going to add anything? It looks to be more of an obstacle than a useful space - especially with such a narrow aisle b/w it and the sink.
    • Once you correct the aisle issues, your island will not be 51" like you show - assuming you want functional work aisles, that is. The maximum width it can be is 39". If you still want the MW drawer, then you will only be able to fit the 24" MW drawer + 12" cabinet. There isn't enough room for a trash pullout (which only needs to be 18" wide, not 24"). You might be able to fit a single-bin trash pullout, but usually you need at least 15".
    • Seating overhang -- I discussed this in my previous post. It should be at least 15", assuming you and your family are short to average in height. If you are a tall family, then I recommend 18" (I wish we had done 18"!)
    • There's only room for one seat, not two on the narrower island (< 48")

    Pantry...

    • It you want to be able to open the right pantry door at least 90 degrees, you need 1" to 1.5" of filler b/w it and the wall.

    .

    .

    .

    Zone Map:

    .

  • 9 years ago

    Buehl,

    Thank you so much for your comments. Just wanted to clarify that since we were keeping the same basic layout of the kitchen, the aisle space that I stated is actually measured from the countertops and the refrigerator handle. The new refrigerator cabinet will be based on the new refrigerator that we choose, but I am happy to have your guidance in regard to clearances.

    So do you think I am better off having the trash pullout in the island vs. to the right of the stove?


    Thanks also for the proper measurement on the island overhang. Can't wait to have the stools on the other side away from the refrigerator. My grandkids love to sit there when they visit and I was always having to reach around them.


    I'm going to check that measurement too on the space between the corner of the tall pantry cabinet and the end of the sink run.


    I appreciate your comment on the blind upper corner cabinet. I keep seldom used vases in there now. I think I will check on the cost difference between that and the easy reach. I have two easy reach corner cabinets in our weekend home, so I know that they provide more useful space.

    Thanks again for your comments and floor plan.


  • 9 years ago
    last modified: 9 years ago
    If those walls aren't there now, I would eliminate them to gain those 9" (4.5" per wall) they are currently taking up. If you "build in" the refrigerator, it would still look nice from the side.

  • 9 years ago
    last modified: 9 years ago
    If you're open to a different overall layout, I could work more on it to see what I can come up with. However, could you please recheck your measurements or at least label them all? There were some I had to guess at since you seemed to be labeling only parts of walls, etc.

    E.g., from the current layout, it looks like the sink wall is 192" long - but you labeled it as 183" in the proposed layout.

    You don't have all the walls on the proposed layout, so I was trying to guess where they were.

  • 9 years ago
    last modified: 9 years ago
  • 9 years ago

    Hi Buehl,

    I'm not at the house this weekend. There isn't a wall between the pantry and the refrigerator. It was just the cabinet that I was showing. I can get clearer measurements on Monday.


    Thanks

  • 9 years ago

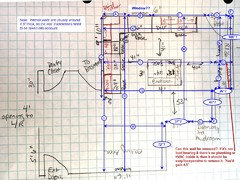
    Here are the measurements. Since we are likely selling the house in 3-5 years, we are not planning on moving plumbing or walls. The stove location can be tweaked a bit though. Thanks:)


    A-36

    B-38 (window is 47 w x 38 h)

    C -62 1/2

    D-40 (includes trim around door)

    E-6

    F-47

    G-38 1/2 (includes trim. 3" to right of doorway

    32 1/2 to left of doorway

    72 is correct between G and H

    H-78

    I-106 1/2

    J-119

    K-183

    L-155

    M-154

    N-106

    O-29 (this is the current cabinet)

    P-38

    wall below P is 29

    Q-153 1/2

    R- 228

    I was measuring on my own, so these are as accurate as possible.


  • 9 years ago

    Regarding not moving plumbing...Do you have a basement below the Kitchen? If so, moving plumbing is relatively inexpensive and easy to do. If you're on a slab, then that's a different matter, it can get expensive!

  • 9 years ago

    Yes, there is basement below the kitchen.

  • 9 years ago

    Thanks! That's great.

  • 9 years ago
    last modified: 9 years ago
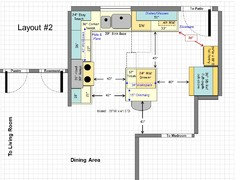
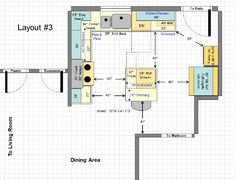
    This is what the above layout looks like with the corrected measurements.

    Note that I reduced the aisle b/w the sink wall and the island by 3" to give you badly needed inches b/w the island and the "bottom" wall.

    A 45-inch aisle, while not ideal, should still work. It will be a bit of a squeeze b/w an open DW and the island, but you should still be able to pass b/w them.

    The Zone Map remains the same.

  • 9 years ago

    I'm excited to see what buehl comes up with, but did want to weigh in on the trash location. I have a similar L to you and we put our trash to the left of the stove when remodeling. Seems a little odd, since it's not in the prep space, but I love it there. It means that anyone coming to the kitchen to throw something away doesn't really need to enter the kitchen at all. They stay out of the way of both the stove and sink. I make up for the trash not being directly in the prep area (which actually annoys me because the person prepping has to move for anyone to use the trash) by always prepping into a bowl and then dumping the bowl into the trash.

  • 9 years ago

    I'd take that tall pantry next to the fridge and turn it so that you open it with your back to the patio door. Make it 36" wide, and possibly shallower if needed for the walkway. Put a panel on the side adjacent to the fridge.


  • 9 years ago
    last modified: 9 years ago

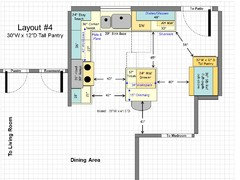
    Here's if you reduced the 33" cab to 30". You now have a better aisle to get to/from the patio door.

  • 9 years ago
    last modified: 9 years ago

    The issue I would have with putting the trash pullout to the left of the range is that it's now inaccessible from the two Prep Zones - the primary one b/w the range and sink and the secondary one on the island.

    My trash pullout is across a 6' aisle from my Prep and Cooking Zone and is a pain to use - it's my biggest regret - I wish I had put the trash pullout inside the Prep Zone where I could easily get to it. I would not want my trash so far from where over 80% of the work in the Kitchen is performed! (70+% prepping + 10% cooking).

    Your annoyance is why I often place the pullout inside the Prep Zone but off to the side - so it's easily accessed from, hopefully, all three primary work zones (Prep, Cooking, Cleanup) and to "outsiders".

    Since space is limited, I chose to put it in the island to maximize the sizes of the other cabinets. You could switch the MW drawer and the trash pullout - but now someone making a snack will be in the way...although, they probably already will be b/c the island is so small. However, that new location would then make the trash inaccessible from the Primary Prep Zone b/w the range and sink. I think the current location is really the best given the constraints on the space.

    Now, if you could move the Mudroom door, you might be able to get a bigger island, but I'm not sure and you have already stated no doors can be moved/changed.

  • 9 years ago

    Incorporating Fori's idea:

  • 9 years ago

    Thank you for your help! This gives me a lot to think about.

Sponsored
Haus Studio
Average rating: 4.8 out of 5 stars28 Reviews
Franklin County's Preferred Custom Cabinetry & Design Studio