Software
Houzz Logo Print
gailretske

Guest Bathroom electrical outlets-Where??

9 years ago
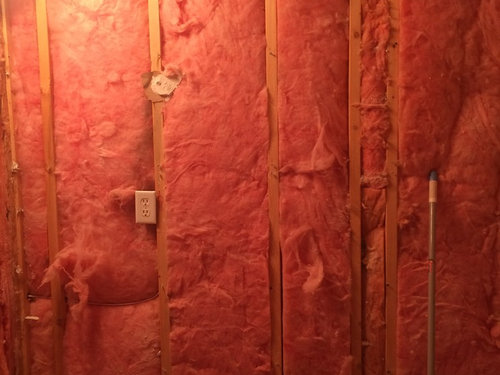
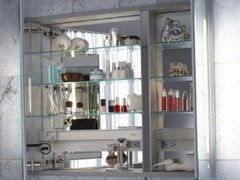
Hi. I have a small guest bathroom in hall and am at the early stage. Its torn down to studs so can rearrange electrical outlets where ever I want. I don't like electrical plates in the middle of walls. The first photo shows the current plate to the right of the vanity. Id like that one in a drawer of the vanity. In kitchen I put them under upper cabinet rather than in backsplash. The vanity will be 54' wide. Im thinking of electrical outlet on left side of vanity and the other one in the right hand drawer. Contractor says to put the switch for the shower light should be on wall next to shower. Im thinking Id like that wall to be bare so I can put up a shelf for my pottery or art work. Does it have to be by the shower or can it be by the door to the bathroom, with the other switches? Any thoughts would be appreciated.

Comments (10)

  • 9 years ago
    last modified: 9 years ago

    No outlets in drawers unless you want a shock hazard. No switches within 36" of a wet location. Do you actually have an electrician involved here? Not your CONtractor? A real licensed electrician? Are the outlets planned to be GFI? What kind of water proofing is he planning to use in the wet areas? You have quite a few Red Flags here. Is your CONtractor actually licensed and insured? Did he pull and display the proper permits for this renovation? Has your framing and rough plumbing been inspected yet? That is before the electrical inspection.

  • 9 years ago

    Hi Sophie. Electrician was here yesterday and he was against the outlet in the drawer. I just didn't know if he was "current" as I read about outlets in drawers on Houzz all the time. Yes to all your other questions. Sounds like my ideas are wrong. But, what about the switch needing to be on wall next to shower? I'd like that wall to be bare so I can hang a pic or a shelf.

  • 9 years ago

    Also, what are your thoughts re exhaust fan with heater? Is it a gadget that will not work or a good idea?

  • 9 years ago
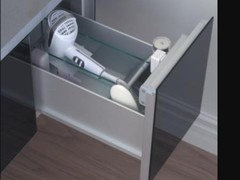
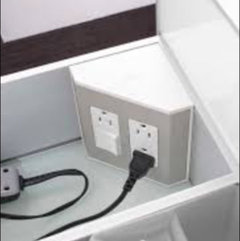
    Outlets in drawers are very common. You can buy med cabinets and vanities with them already installed. Or they are add on options to buy in some lines, eg. Robern.
    Gayle Retske thanked User
  • 9 years ago

    Fuzzyguy. Thanks for the photos. It helps me to see a visual. Thanks for everyone's thoughts.

  • 9 years ago

    The shower light could be by the door. Mine is. And I have an exhaust fan/light/heater combo. I love it. I had to have an exhaust fan because I walled up the window to put in a large walk in shower, and code here says you have to have either a window or a fan. I did away with the gas space heater, and the light in the ceiling was replaced with the combo unit.

  • 9 years ago

    Jensen, I was told to get a Panasonic exhaust fan with light as it's supposed to be very quiet. This is a guest bathroom and not big so the fan is going in the middle of the ceiling and only a recessed light over shower.

  • 9 years ago
    last modified: 9 years ago

    No receptacles that have moving cables. Flexible cords are not permitted as permanent wiring. Even the "listed assemblies" on the market are only listed and labeled under the standard for "portable power taps".


    NEC 210.52

    (D) Bathrooms.

    In dwelling units, at least one receptacle outlet shall be installed in bathrooms within 900 mm (3 ft) of the outside edge of each basin. The receptacle outlet shall be located on a wall or partition that is adjacent to the basin or basin countertop, located on the countertop, or installed on the side or face of the basin cabinet. In no case shall the receptacle be located more than 300 mm (12 in.) below the top of the basin. Receptacle outlet assemblies listed for the application shall be permitted to be installed in the countertop.


    There is no requirement in the NEC (US) for a switch, receptacle, or surface mounted luminaire to be 3' horizontally away from the tub or shower. (Canada does)

    404.4 Damp or Wet Locations.

    (C) Switches in Tub or Shower Spaces.

    Switches shallnot be installed within tubs or shower spaces unless installed as part of a listed tub or shower assembly.

    406.9 Receptacles in damp or wet locations.

    (C) Bathtub and Shower Space.

    Receptacles shall not be installed within or directly over a bathtub or shower stall

    410.10 (D) Bathtub and Shower Areas.

    No parts of cordconnected luminaires, chain-, cable-, or cord-suspended luminaires, lighting track, pendants, or ceiling-suspended (paddle) fans shall be located within a zone measured 900 mm (3 ft) horizontally and 2.5 m (8 ft) vertically from the top of the bathtub rim or shower stall threshold. This zone is all encompassing and includes the space directly over the tub or shower stall.

    Luminaires located within the actual outside dimension of the bathtub or shower to a height of 2.5 m (8 ft) vertically from the top of the bathtub rim or shower threshold shall be marked for damp locations, or marked for wet locations where subject to shower spray.

  • 9 years ago

    Personally, I do not like putting more than 3 switches in one box, but you can put them in the hall if you want ;D The shower switch does not have to be by the shower, but it can make for less guessing as to what switch does what.

    "Also, what are your thoughts re exhaust fan with heater? " - the ones that require their own 20 amp circuit are nice, or one that can take a heat lamp, but not sure how hard it will be to find energy wasting heat lamps in the future. (IMO, the radiant warmth of a heat lamp is actually more energy efficient than an 1800 watt resistance heater as far as how it feels, but only if you are standing directly under it)