

Counter installed - overhangs look too deep!
9 years ago
Featured Answer
Sort by:Oldest
Comments (12)
 9 years agolast modified: 9 years ago
 9 years agolast modified: 9 years ago
Related Professionals
Little Rock Kitchen & Bathroom Designers · Lafayette Kitchen & Bathroom Designers · Cape Girardeau Kitchen & Bathroom Designers · Enid Kitchen & Bathroom Designers · New Haven Kitchen & Bathroom Designers · Everett Kitchen & Bathroom Designers · Farmington Kitchen Remodelers · Olympia Kitchen Remodelers · McComb Custom Countertops · Ottumwa Custom Countertops · Kankakee Custom Countertops · Lafayette Custom Countertops · Rutland Custom Countertops · Yakima Custom Countertops · Queens Custom Countertops 9 years ago
- 9 years ago
 9 years ago
- 9 years ago
 PRO9 years ago
 PRO9 years ago
- PRO9 years ago
- 9 years ago
 PRO9 years ago
Related Stories
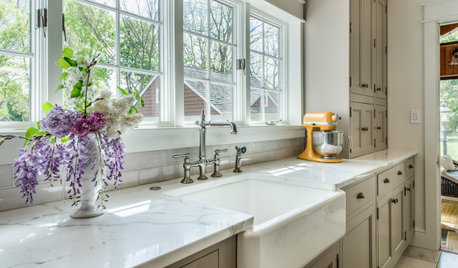
KITCHEN DESIGNHow to Choose the Best Sink Type for Your Kitchen
Drop-in, undermount, integral or apron-front — a design pro lays out your sink options
Full Story
PETSHow to Install a Dog-Washing Station
Find out the options for pet showers and bathing tubs — plus whom to hire and what it might cost
Full Story
CONTRACTOR TIPSContractor Tips: Countertop Installation from Start to Finish
From counter templates to ongoing care, a professional contractor shares what you need to know
Full Story
KITCHEN COUNTERTOPSWalk Through a Granite Countertop Installation — Showroom to Finish
Learn exactly what to expect during a granite installation and how to maximize your investment
Full Story
KITCHEN DESIGNHow to Choose the Right Depth for Your Kitchen Sink
Avoid an achy back, a sore neck and messy countertops with a sink depth that works for you
Full Story
COLORFUL KITCHENSWhen You Want to Go With Deep, Dark Green in Your Kitchen
See 11 ways to use this color, which can bring earthiness, elegance or a historic feel to the room
Full Story
KITCHEN COUNTERTOPSKitchen Counters: High-Tech Solid Surfaces Make Maintenance Easy
Sculpted by heat and nonporous by nature, solid-surface countertops bring imagination and low maintenance to the kitchen
Full Story
KITCHEN DESIGNKitchen Counters: Stainless Steel, the Chefs' Choice
Professional-grade strength and shining beauty unite in classic stainless steel countertops for the kitchen
Full Story
REMODELING GUIDESGet Stone and Ceramic Surfaces Super Clean
Keep your kitchen or bathroom looking as good as on installation day with the right cleaning methods for counters and tiles
Full Story


palimpsest