Software
Houzz Logo Print
alley2007

House Plans - designed by ARG!

9 years ago
last modified: 9 years ago
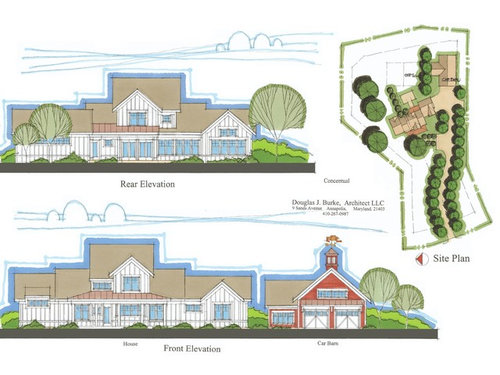
I am excited to
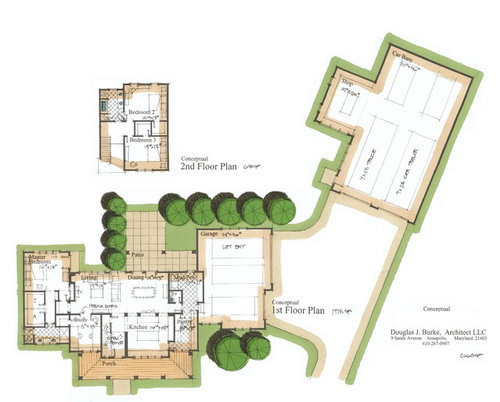
share the plans for our next house – thanks to ARG!

I found GW a few
years ago, and while I spend a lot of time reading various threads, I don’t
post too often. So, I’ll provide a little bit of background (ok, maybe a lot of
background, so feel free to scroll down to the plans J)– This will be our third custom home. Our first was
based on the floor plans that we saw in all the parade homes in the area,
complete with the two-story great room and way more square footage than we
needed. Also, the property did not offer any privacy from neighbors. So, five
years later, we decided to move while the house was still “new” and finishes
were current, which turned out to be a great decision as we had multiple offers
after a week on the market.

Our second/current
house was a tear down. This time we knew what we wanted and what we didn’t
want. We met with an architect (yes a real architect with his own practice for
residential projects) based on the recommendation of a contractor that we knew
and were excited to begin the process that is often described on these forums.
Well, a few weeks after our initial meeting, the architect told us he didn’t
think that what we wanted could be accomplished within our desired square
footage/budget. Feeling defeated, we started meeting with design/build firms
and asking them if they had built homes that met our list of wants within our
budget. When our builder pulled out a ranch he was currently working on, DH and
I looked at each other and said “this is exactly what we had in mind!” So, we
built that house with a few modifications. We love the house. It suits our
lifestyle very well. The only problem is that it does not get a lot of natural
light. This is partly due to the orientation of the property, but also due to
the floor plan. For me natural light is a very big deal. Still, this will be a
hard house to say goodbye to.

We’ve kept in touch
with our builder over the past few years. When he told us about a development
he was purchasing, DH and I had another one of those moments were we looked at
each other and said “let’s build again!” We had looked at a wooded lot in the cul-de-sac
of that development over 10 years ago but couldn’t purchase it at the time
(because of issues with the estate that owned the development at the time that
I won’t get into). We met with our builder and discussed modifying our existing
house to allow for more natural light and also another similar floor plan he
was working on, but everything that came back from the architect just felt “off”
to me. I was about to post one of those plans on GW for feedback when I
realized- I don’t need to post this. I know exactly what everybody will say: “you
can do much better.” I explained to DH
that I thought we should start from scratch and have our next house designed
specifically for us and the property. He reminded me of the previous architect,
and I told him about ARG from “those home building forums I’m also perusing.”

So, I sent a
message to ARG and here we are today! We love the plans and can’t thank Doug
enough. The process was so easy and fun.

Things we like:

·Windows!
Our lot is very private – you won’t be able to see the house from the street,
or see any neighbors. We love that from the kitchen there are sight-lines out
the front and back (via the dining room). Same concept for office/great room.
The master bedroom will have windows on three-sides!

·Mudroom/Dog/Laundry/Pantry
area: Not only a window in the laundry, but a door to the back, which will be
so nice for letting the dog outside! And plenty of room to fold/hang clothes!
And a landing station for DH when he gets home from work that is out of sight
from the rest of the house!

·Elevations
– the property is in the country, where there is still a lot of farmland. The “modern
farmhouse” may be a trend right now, but the white house and red barn really
suits the area and our lot and we love the way it looks!

·And,
everything else, too J

Things we are
considering changing:

·Borrowing
2 feet from the pantry for a closet & bench. This would eliminate the walk-through
pantry, which is a neat feature, but think I am ok with doing in favor of a
closet & bench.

·Kitchen
framing – we discussed the need for the columns and various framing options with
Doug and need to decide on whether to keep the wall between the kitchen &
foyer and the columns. I am leaning toward removing the wall, keeping the
corner column, and having a dropped beam/header that essentially frames the
kitchen area. I would welcome feedback on this.

·Kitchen
islands – we may do only one island that is slightly wider with aisles that are
also slightly wider.

·Back
porch – we will probably only cover the portion behind the mudroom/laundry.

Again, we are so
happy that Doug took on our project and with how the plans turned out. Also, I
am so glad that I found GW and thankful for everybody who takes the time to
post and share information.

Comments (24)

  • 9 years ago

    These are always my favorite posts. I love seeing what Doug comes up with. Your house is going to be lovely.

    alley2007 thanked kayce03
  • 9 years ago

    Always fun to see what Doug comes up with.

    Borrowing 2 feet from the pantry for a closet & bench. This would eliminate the walk-through pantry, which is a neat feature, but think I am ok with doing in favor of a closet & bench.

    That would mean you need to then carry groceries further. I'd rather not have to walk through the kitchen to bring groceries to the pantry.

    ·Kitchen framing – we discussed the need for the columns and various framing options with Doug and need to decide on whether to keep the wall between the kitchen & foyer and the columns. I am leaning toward removing the wall, keeping the corner column, and having a dropped beam/header that essentially frames the kitchen area. I would welcome feedback on this.

    Personally, I wouldn't want to walk into the foyer and the first thing I see is the kitchen. It takes away from the specialness of entering the house and then looking towards the rear and the windows.

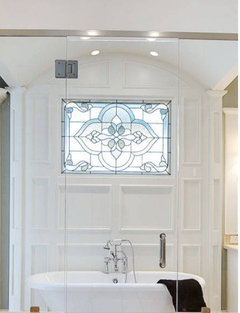
    Instead of opening it up, what about putting in a stained glass window to allow light in?

    ·Back porch – we will probably only cover the portion behind the mudroom/laundry.

    Frankly, that really depends on the part of the country you're in and the direction the backyard faces. Here in the south, I would always prefer the covered porch.


    alley2007 thanked cpartist
  • 9 years ago

    Doug aka ARG is great. About to embark on a second home design with Doug within a week or so.

    alley2007 thanked User
  • PRO
    9 years ago

    I found a major flaw in the design . . . its the clouds.

    alley2007 thanked Mark Bischak, Architect
  • 9 years ago
    "DH and I had another one of those moments were we looked at each other and said "Let's build again!" "
    You must have a strong marriage...

    Excellent plan you and Doug have come up with. The car barn is my favourite. The red!

    Regarding the pantry. I can see the benefit of a bench and closet, but the pantry is perfectly positioned with access to the kitchen and near the garage, I'd probably leave it as is were I you. You could probably shorten the one side of the pantry for a narrow closet and keep the layout though.
    I would definitely keep the wall at the entrance, the entrance is a space like any other and looks and feels best with some separation and distinction, guiding one into the house, as opposed to comprising of the entrance door alone, and a feeling of landing in a living area suddenly.
    I generally find multiple islands bulky in appearance and obstructive in use, but of course, it depends greatly on your usage and overall kitchen layout. It may work for you
    regarding covering the porch, I assume lighting is the concern?

    One more thing, do you not want a window in the master closet? Some don't. It is something I'd need
    alley2007 thanked Najeebah
  • 9 years ago

    Ha - what a great story. And yes - you must have a STRONG marriage! We're on our second customer build and it will be the last. (build and marriage - LOL!)

    You seem to have similar needs to us and although my house is very modern, yours has all the same functionality! Dog / laundry with a door to the backyard, a walkthrough pantry, a separate building for the car hobby, a focal point kitchen, out in the country, essentially a ranch (we don't even have a provision for a second floor) and a master with access to the outside.

    So - I would definitely keep the walk through pantry - it just means better flow - especially if you are going to keep things there that you made need during cooking. ;-) I am not a fan of dual islands - I can't picture it working. I get the separate between them so that you are not flinging prep food on the seated guests (or maybe that's just me), but I don't get the circulation space between the 2 and would you ever use the prep island facing the other direction? (I currently have 2 islands in my house - each about 4x4, but there's really little / no opportunity to stand at the prep island and not face the eating island.

    Love this house and love, love. love the red car barn!

    Congratulations on a great design!

    alley2007 thanked just_janni
  • 9 years ago

    Thanks for the comments so far!

    Ok - the overwhelming majority say keep the foyer and walk-through pantry as drawn! Our builder thinks we should keep them as drawn, too.

    Foyer/Kitchen: I understand and agree with the feedback from the point of view of entering the house through the front door and the foyer. I am struggling with how the wall will look from inside the kitchen. I suppose that the wall isn't part of any of the sight-lines from primary work areas, so maybe I am thinking too much about how it will impact the kitchen? Also, cpartist, good idea with the stained glass. I am not sure that it matches my style, but for some reason can picture it in this house and will probably spend a lot of time looking up images and thinking about it!

    Walk-through pantry: I don't think I would bring groceries directly into the pantry from the garage, but didn't even think about the convenience of going to the pantry to get something from outside. And, there is room for a bench & coat hooks on the powder room wall. So, the walk-through pantry will stay!

    Master closet: Yes, we plan to add windows. I forgot to mention that we discussed having two separate closets with Doug, and plan to do this. Each closet will have a small window that is up high so it lets light in, but doesn't need blinds.

    jannicone - I have enjoyed your posts and can see the similarities in functionality. I like seeing all the different styles on GW! We are considering doing the second floor as "unfinished bonus space" when we build and finishing later.

    Regarding building & marriage - I got the sense that DH was kind-of letting me go through this process of remotely hiring an architect because he could tell it was something I really wanted to do but wasn't 100% on board or convinced.....but when we hung up the phone after going through the colored drawings with ARG, he literally said "I think our builder should have Doug design every house in this neighborhood!"

  • 9 years ago

    One of the design concepts I really like here is the virtual passageway that runs the length of the house. It will make the house easy to live in for a long time! I wonder, though, if it consumes some of the 15' in the living room, and if it leaves enough room for flexibility of furniture placement there?

    For the kitchen/foyer wall, there are so many styles of stained or art glass, and so many ways to incorporate it into walls. It could really work!

    alley2007 thanked bpath
  • 9 years ago

    The stained glass idea might stick! I found this photo and am now slightly obsessed with the idea.

    Also, forgot to mention that, yes, having most of the back patio uncovered is to allow more light into the house. We are in the Midwest, and have some hot summer days, but the majority of the year don't have hot weather.

  • 9 years ago

    I'll weigh in.

    We are also in the Midwest and have a small covered porch off the back for grilling. It keeps the griller dry and I swear if we ever have company and grill it is nearly guaranteed to rain.

    I love the walk through pantry and I think you will too once you are living with it.

    Stained glass is a great solution but I am not sure the full wall would bother you while it in functioning as a kitchen. I would also opt to keep the wall but entertain a window. I love how your kitchen is open but yet it's own space. Well done.

    So much light- I love it! It looks like a wonderful house and I am kinda jealous that ARG and others weren't apart of the old gardenweb when we started our custom build. ;-)


    alley2007 thanked autumn.4
  • 9 years ago

    I wonder, though, if it consumes some of the 15' in the living room, and if it leaves enough room for flexibility of furniture placement there?

    While not a large space, I think it should be fine since it appears most of the 15' will be usable.

    alley2007 thanked cpartist
  • 9 years ago

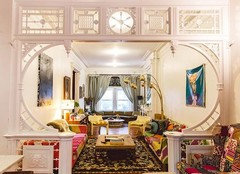
    I really do love this. The car barn is adorable, even though I have no use for one. (I am a sucker for the styling, I think). For myself, I'd keep the walk-through pantry. And you might consider both stained glass or something like an open-work area:

    alley2007 thanked Holly Stockley
  • 9 years ago

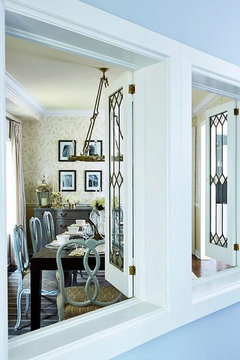
    Or windows that open?

    alley2007 thanked Holly Stockley
  • 9 years ago

    looks great! What's the total heated SF?

    alley2007 thanked Mark J
  • 9 years ago
    Great seeing the thought process penned down Doug, thanks for sharing!


    Alley, regarding the lighting at the patio/dining area:
    I think it may look rather odd partly covered, but with imagination you could possibly pull it off.

    We redid our porch/ patio area with roof sheeting, and I was somewhat against the idea initially, for lighting too.
    We did need some light reduction though, we have some West facing windows and a hot climate. The light was not reduced as much as I'd thought would be the case, and it worked quite well.

    Light comes from the surroundings too, in your case the bright outdoors (you will get the effect of light even if it's not direct), and the living room and kitchen.
    Being an open plan layout, it can be done, I think it should.

    What would the approximate dimensions of the covering be should you go with it? It doesn't seem too deep, from a lighting perspective.
    And the material? You could look into some form of covering that blocks out partial or controllable amounts of light.
    alley2007 thanked Najeebah
  • 9 years ago
    last modified: 9 years ago
    Alley-our back mudroom area entry also has a door to the back for the dog-and it's where we grill. We chose a door with 3/4 glass and I love it. It lets in a ton of light. Just an FYI since you commented no window but a door.

    Our small covered 'grilling' porch is on the same side but not integrated with our screened porch. Not sure how you could do a small overhang and have it lead out to an uncovered space but I am sure ARG could make that happen if that is what you wanted. We found we never sat on our open deck in our other home but here we sit outside all the time rain or shine because it's covered.

    alley2007 thanked autumn.4
  • 9 years ago

    I'll weigh in. I don't care for the double island. Recently, I have looked at a couple of houses with the idea of buying. I found myself attracted to the single island with a framed or columned separation to the main living area. This double island will impede traffic flow, really doesn't serve a useful purpose and will visually clutter the space. Go with the single island set back from the whatever columned or framed area you like. You have plenty of storage, the second island isn't needed.

    One other item. Do you have sufficient storage in the master bathroom? While it looks as if there is a closet in the hall way, I always like a cabinet or closet for all of those grooming, cleaning and vitamin supplies in addition to the linens that serve the master suite. I couldn't tell if the space in the hallway was a closet or a niche. If it was a closet, you are probably okay.

    I really like that the rear elevation is as attractive as the front elevation. This illustrates thoughtful design. It's going to be a neat house.

    alley2007 thanked homechef59
  • 9 years ago
    how's the kitchen layout overall?
    alley2007 thanked Najeebah
  • 9 years ago
    last modified: 9 years ago

    Thanks all for more thoughts and good ideas.

    Mark J: square footage is 2,668

    Back Porch: In our current house we have a large covered front porch, and a screened-in porch and uncovered patio in the back. We use the front porch and patio often but almost never use the screened-in porch. The screened-in porch is the primary reason light is blocked from the great room. It is deeper than the patio ARG has drawn (15' versus ~8'), but I don't want to repeat this mistake in our next house. The rear elevation naturally changes at the end of the mudroom (the second story begins), so I am thinking that would be a place we could end the covered portion, get the functionality of partial cover for grilling, letting dog in and out, etc, and still look ok. I'm sure there will be more to come on this to get it right. Also, good idea for the glass door.

    Living Room: The 15' dimension does include the walkway. The wall with the fireplace/TV is ~11'. I think this is ok as the living room is a destination and not a place you have to pass through or walk around furniture to get somewhere else in the house. There should be room for an L-shaped furniture configuration like ARG has drawn.

    Master Suite & Closet Space: The closet/niches at the end of the hall and in the master hall are ~12" deep. I'm undecided if they will be built-in cabinetry. The budget may decide this for us. The master vanity is large and almost identical to the size we have now, which holds everything we need it to. I will admit that our current house has a lot more closet space than this new house. But, our current closets aren't full and when I look at the new plans I can identify where just about everything will go.

    Kitchen: I have sketched the kitchen in excel but haven't posted it on the kitchen forum yet. I am thinking sink, dishwasher and trash on the window wall (no uppers), fridge and range on pantry wall (uppers to ceiling) and microwave in the island.

    I like that the rear & front elevations are equally attractive, too!

  • 9 years ago

    Good idea to run the kitchen design past the kitchen obsessed.

    alley2007 thanked homechef59
  • 9 years ago

    Love your style--we have lots of similar photos in our inspiration books (you may have already seen our design, but I think our homes could be siblings with ARG as a shared creative father to both of them!)--this is going to be a great house! So light-filled and I’m all about your sight-lines to the front
    and back from the kitchen (I have the same thing in my house). I'm majorly impressed this is your third build--this is our first and the process has been pretty all-consuming and often overwhelming to me!

    -Yes I would only cover behind the mudroom and do pergola over
    the area behind the dining if you want so you don’t block light coming into that area—if
    light is a priority, you will truly regret a fully covered patio! (And I see zero problem in terms of how it
    will look from the outside)

    -As everyone else has advised, don’t open up the left kitchen
    wall. Not only is it nice to have a
    little bit of a buffer btwn the entry and the heart of your home, but I love having some walls in my kitchen to hang kid’s art work, quotes I want my
    children to think about, a family calendar, etc.—my current house is very open
    concept with tons of windows, which is great, BUT I have very few walls to hang
    things on and I miss them! You can also
    put up some cute shelves or do the decorative window as an architectural
    element. I think you will actually love having this wall there.

    -I would personally go with one big island perpendicular to the
    way yours are drawn in now. I have yet to see a two island kitchen that flows as
    efficiently as a one-island (with the exception of when people take a massively
    long island (like 16’) and essentially cut it into two with an aisle that goes
    between them). Easier flow from the dining table to the kitchen when setting
    and clearing the table (vs walking around an island). I’d put a sink in it too.

    -I wouldn’t mess with closing off the pantry—so great for flow and makes it easy for kids to grab a snack or water bottle on their way out to the
    garage, etc. Consider doing an big shelf
    (or enclosed cabinet) in the garage right next to the entry into the house –my friend
    has that w/ a huge shoe rack for her kids—so convenient to have that with a little bench, rug, and hooks to hang up
    coats, etc. (when it's winter and we've got lots of snowy/muddy boots, it's so nice not to even have those come into the house!)

    alley2007 thanked kawerkamp
  • 9 years ago

    Arg,

    You are learning! :)

    ...

    Alley,

    I like it.

    alley2007 thanked Naf_Naf
  • 9 years ago

    Love! Especially the car barn: my SO would be over the moon with that, and I'd be thrilled with all of it!

    alley2007 thanked chicagoans