Software
Houzz Logo Print
c0demancer

Concrete steps issue

9 years ago
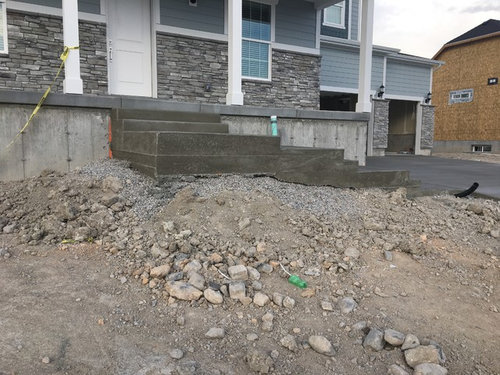
We are currently building a home that is very near completion. Because the main water line into the home had to be moved, the concrete driveway and steps up to the house have been one of the last things they've done. Now that they've finished I have some concerns about the steps.

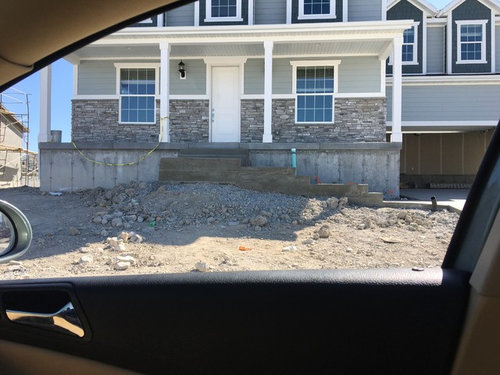
For some background, we live in an area with a high water table and we've opted for 9' basement ceilings. This has resulted in a pretty high foundation. When putting in the steps, the builder put down a huge pile of gravel, shaped it like the steps and then poured. However, as you can see from the pictures, the concrete does not go to the ground. We find it really ugly but even more concerning is that we feel we would need to build a retaining wall just to hold in the dirt they plan to pile up around it.

Are we crazy to think they should redo this with the concrete going all the way to the ground? They claim that will be too heavy and will break, but it seems more likely to break with the poor support it has now.


Comments (15)

  • 9 years ago

    I'm no concrete expert but it seems to me that if the backfill up against it is done properly, those steps will be fine. I like your house!

    c0demancer thanked dbrad
  • 9 years ago

    Thanks for the response. I guess the problem we have is that we never planned to have to have a big hill in front of our home, but even if we did, it seems like it would need a retaining wall to keep it in place which we would have to pay for. The builder does plan to backfill it but not put in a wall or any additional support.

  • 9 years ago

    "we've opted for 9' basement ceilings. This has resulted in a pretty high foundation."


    What does the drawings call for? Was anything for this spelled out in the contract? Will the building dept require something for the erosion?

  • 9 years ago

    That's a good question. So these homes are glorified tract homes. They limit us on options and in return the homes are cheaper and go up faster. Part of that accelerated process is that we skip a lot of steps like approving drawings and doing intermediate walkthroughs. Not ideal I know, but it's a very well known builder out here and they own pretty much all the land so it's what we could do.

    That said, I should be able to request the drawings and find out.

  • 9 years ago

    No footings? Just resting on the ground? Not tied into the foundation? What's your climate? Frost? Snow/ice? Good luck.


  • 9 years ago
    last modified: 9 years ago

    Unless the gravel under the steps was carefully compacted in stages, it will settle, taking the steps with it.

    Ideally, the builder should have incorporated a bump-out of the foundation to support the steps. Or, as an alternative, excavated below the frost line to undisturbed soil, built up a proper foundation with blocks and only then formed and poured.

    Depending on your contract, what you got is very likely all the builder is obliged to do in terms of access. Plus railings.

    The foundation should at the least be parged, that is, covered with a thin coat of mortar for appearance sake. But that's not likely Code-required.

    I would hold off on landscaping and terracing until the steps are stabilized.

  • 9 years ago

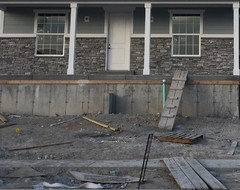
    Thanks for all the responses. There is a bump-out that the stairs are attached to:


    They also said it's tied in with rebar. Sadly I don't have a picture of the gravel before they poured it. It was shaped like the steps, but I don't know if that means it was compacted or not.

    We are in Utah so we get hot dry summers and cold winters with plenty of snow.

    I have already paid a deposit to have a landscaper begin working on sprinklers and grass almost immediately after the home is completed. You think there's enough concern here that I should hold off for a year?

  • 9 years ago

    Thanks so much for your continued help. Can you explain what you mean by interlocking drives having to be repaired?

    So do you think with the bump out things will be okay as long as we expect some settling where things might need to be filled in a bit? Do you think a retaining wall is necessary in this case?

    Structural integrity is obviously our #1 concern, though appearance is very important. According to the super, there is no requirement to go down to the level of the foundation so I don't expect to get much support from them. What I'm not sure of is if a concrete contractor would do it any differently if we chose to have it re-done.

  • 9 years ago
    last modified: 9 years ago

    I've never seen the type of support your pic shows. Assuming it goes down the footings, I guess it could do the job.

    I used to work (and own) lots of late 1940s bungalows where the front poured porches were tied in at the top of the block foundations. Inevitably, they began separating from the houses. But that took 30 years!

    If your driveway is over any area that was excavated for services, over time it will settle. So the pavers will have to be removed and new fill added and tamped down.

    New Home Concept, Wiltshire, U.K. Ben Pentreath, Arch.

    Be sure the original driveway has at least 8"-12" of tamped fill. Builders here used to deliver homes with gravel only and advise buyers to let it settle for a couple of years before installing the finished driveways. By contrast, in the UK, the most fabulous dream estates have graveled drives.

  • 9 years ago
    last modified: 9 years ago

    Talk to your landscapers about how they are going to fill with soil. It should look fine once the soil is in and profiled/leveled. Be sure the landscapers get those rocks out of there.

    c0demancer thanked dchall_san_antonio
  • 9 years ago

    They are going to remove the debris, bring in top soil, and grade everything. Thanks!

  • 9 years ago

    Having just received my engineering plans, I have learned that that bump-out thing is called a counterfort.

    A counterfort sits on its own footing all the way down to the foundation wall footing and is solidly anchored to the foundation wall with steel. Is there a basement behind that wall and under your porch? It's odd that a counterfort would be used there if the wall was simply backfilled from the other side too.

    So apparently, your steps and landing are on "solid footing", so to speak and there should be practically no settling.

    c0demancer thanked nirvanaav
  • 9 years ago

    Wow good info! Yes I have a cold storage area directly under the porch in the basement. I guess I'd things settle and break it will be on the first landing past where the counterfort is attached to the steps. But I guess while it's all one solid piece I can expect it to stay firmly in place.

  • 9 years ago

    A counterfort is a buttress designed to support retaining walls and occasionally basements. Supporting steps is another matter. Hopefully, it will work.