Software
Houzz Logo Print
peytonrose1015

Kitchen window wall quandry....

9 years ago
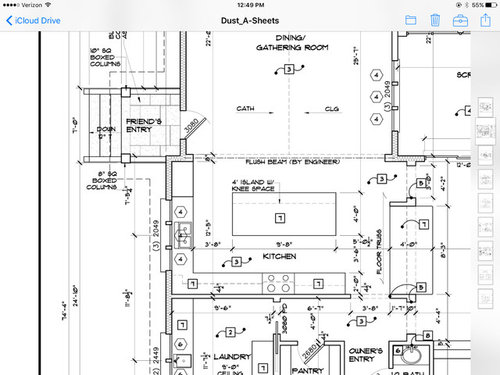
We are building a house. I have to make a decision on my kitchen window sizes and rough opening immediately. Framers are almost there.

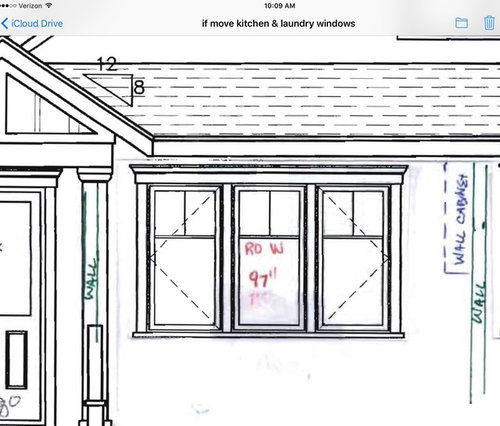
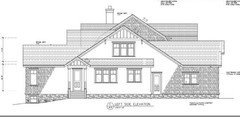
Here is the original house plan. Not my kitchen plan which is barely started.

in an effort to make the kitchen window wall a focal point, we decided to

-increase the 3 window sizes from 2ft wide to 2ft 6".

-center the window grouping between the left kitchen wall (which would have a 13" upper) and the right wall. Nothing else would have been on that wall.

unfortunately, moving that now larger grouping over.. to center it on the inside between the cabinet and the wall, messed up the exterior. It puts the left window under the gable of the porch. Here's a rough sketch. Can't have that.


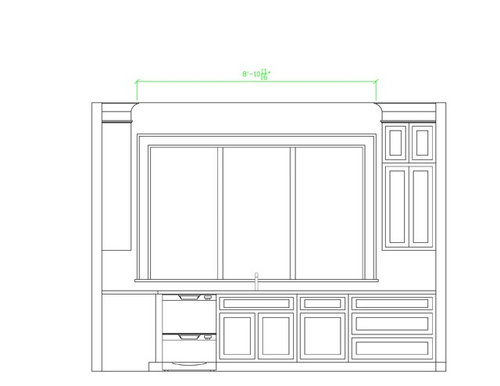
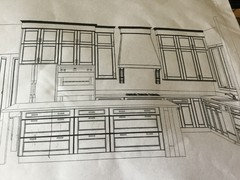
So....today my kitchen designer came up with this very preliminary idea for this wall. It allows me to

- keep the three larger 2'6" wide windows

-keep the windows where they should be on the inside in a way the doesn't mess with the exterior architecture.

I know this is really long and convoluted. If you are still with me, what do you think of this wall/idea? I really want the larger windows here. It is just the beginning of an idea, but I thought it was pretty good.

the upper on the right is 24"

any other ideas?

Thank you in advance.


Comments (31)

  • 9 years ago

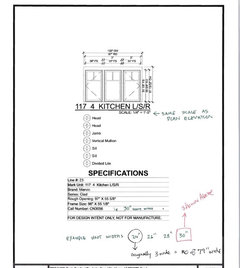
    Just to add a little more information...the Windows I want to use are in this drawing...the 30" wide. If I had to I could drop down to 28". The windows come in 2" increments. Do not really want to use 26" windows. Just another nugget of information if it helps. My brain is fried.

    thanks again.

  • 9 years ago

    Not seeing the rest of your kitchen, I don't know. But do you need that upper? Or the one to the left? Why not a big grand window view of that window with some shelving. Of course, if cab space is at a premium, I get it.

  • 9 years ago

    The house is not built yet. The basement is in and the floor decking is almost complete. Walls will be going up next week and that is why I have to make a decision on this window grouping.

    The framers have to know the rough opening.

    sorry if I didn't make myself clear.

    the windows can't be moved over or they will be over too far on the exterior.

    if the 24" upper is not there, there's a huge amount of blank wall on that side emphasizing the asymmetry.

    what you are suggesting is exactly what I want to accomplish.

  • 9 years ago

    Yes, my corner cabinet on the left ends into the wall like yours and like the picture. I hadn't thought of using corner shelves. This may look more cohesive and less crowded than having the corner cabinet facing one direction and the 24" cabinet facing into the kitchen.

    when you have time, will you post this part of your plan please?

    thanks! Very nice idea.

  • 9 years ago

    Just to complicate matters, think about how having a cabinet vs shelves vs nothing impacts your backsplash placement...

    ILoveRed thanked lakeerieamber
  • 9 years ago
    last modified: 9 years ago

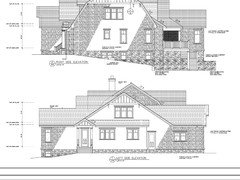
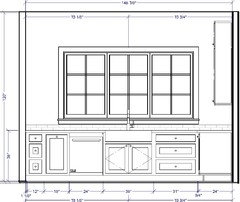
    Can you post the full elevation for that side of the house and not just the cropped version?

    I think you also may need to quickly figure out what you want to do regarding your kitchen in terms of appliance placement, etc.

    ILoveRed thanked cpartist
  • 9 years ago

    Make sure that there is room for electrical outlets under that window. Code requires outlets no more than 24" along a counter top. That includes no more than 24" from the edge of the sink. I bought a huge 43" sink to accomplish this in our house, and it barely met the rule.

    ILoveRed thanked mushcreek
  • 9 years ago

    Cpartist..the bottom image


  • 9 years ago

    I'll be back to address other questions.

  • 9 years ago

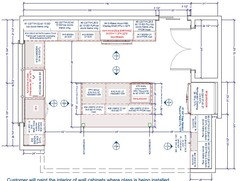
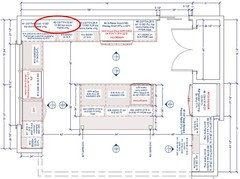
    Cp...this is very preliminary but kd placed these appliances on the long wall only to see if they would fit without being crowded. To make sure that using the short wall as just windows was even an option at that point.

    36" built in or integrated fridge

    30" oven with steam oven above and warming drawer below

    36" range-top

    i still have the island and beverage center that we have yet to address. Just dealing with the two walls right now in order to get the rough opening for the window wall.

    forgive the crude photo.


  • 9 years ago

    I think if the cabinets die into the wall like that, with no cabinets on the window wall, it will look just fine. I would not put the single cabinet to the right of the window.


    ILoveRed thanked cpartist
  • 9 years ago

    To complicate things further. I'm thinking today that maybe I'm being ridiculous trying to get my big three windows on that wall. So today I found this picture which I really like and although I have resisted having just 2 big windows, maybe that's what I should be thinking of...

    maybe that 12 ft wall isn't wide enough to do what I want.

    as amber and mush point out...am I crowding the backsplash, creating outlet issues, etc?

    it might be really nice having a bank of uppers on the right with the dishwasher right below it as in this picture.

    the rough opening for two 3 ft windows vs three 2'6" windows is almost 2ft smaller. That's a lot of wall space to play with.

    if I can just get past having that mullion in the middle.....


    Kitchen Remodel ~ Alexandria, VA · More Info

  • 9 years ago

    As an artist I always prefer odd numbers. Now having said that, there are plenty of instances in my house where I have 2 windows, like one on either side of my cooktop. However I can then say I have the third window on the backsplash? ;)

  • 9 years ago

    I think if the cabinets die into the wall like that, with no cabinets on the window wall, it will look just fine. I would not put the single cabinet to the right of the window.

    cp...that would be a wall space on the right that is about 24" and the wall on the left is very small...just a few inches. Do you think the asymmetry is ok?

  • 9 years ago

    I usually don't have a problem with asymmetry in a kitchen. There is usually so much going on already and as long as you have a focal, I think it's ok. Go look at mine (I posted in my knob thread the elevations) and nothing in mine is symmetrical. LOL

  • 9 years ago

    Ok, here's a few pics.

    My layout. My big window is to the left and it's a 3 part window that is about 92" wide.

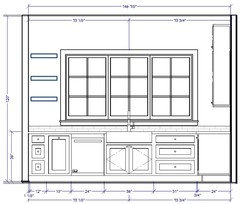
    Window elevation, but this is shown without the shelves. I have about 27" to the left of my window, not including the window trim. So factoring in ~3" trim, that space will be ~24". I don't like how bare it looks, but I don't want to put a cabinet there. And this is NOT what my window looks like. My middle window is about 3.5 feet wide with the outside two windows about 2 feet wide. My KD just drew in this window to get the space right.

    So I'm playing around with what open shelves will look like. I did a crude drawing to put these in. Not sure what size or what heights make sense yet.


    ILoveRed thanked gthigpen
  • 9 years ago

    I like your example with the 24" cabinet to the right of three windows, and BTW, I like your proposed layout, too. Here's the exterior with a window the same size as the upper in the peak, subbed for the current kitchen window:

    Wider double window:

  • 9 years ago

    Popping on again to show you my current house. Same exact situation, but this one, I have 2 windows with a mullion in the middle. It doesn't bother me. On the left, my wall cabinets are an 'L' and I did put a cabinet on the right. It doesn't feel crowded at all. But I think having both sides with cabinets that face out helps with cohesiveness. It's also symmetrical in that the spacing on either side of the window is the same on both sides.

    My window is 64" wide. My cabinet on the right is 22" wide. There is 5" between trim and cabinet.

    ILoveRed thanked gthigpen
  • 9 years ago

    Gthigpen...thank you for posting your plan. You do indeed have the almost identical quandry but a much bigger window area. Less crowded I think. A very nice kitchen plan and it will be fun to see your kitchen finished. I think the shelves in the picture you posted look almost semicircle...and would look good in your corner. Are you seeing them as semicircle?

    may I ask you where you will be storing your everyday dishes from your dishwasher?

    your present kitchen is very nice too! Thanks for letting me know that the center mullion isn't bothering you as I may end up going with two large windows instead of the three....

  • 9 years ago

    Wow, thanks Mamagoose for doing that. This shows me what either scenario would look like on the exterior. And that either scenario whether ...the two window solution or the three...would look just fine as far as the outside goes. And that you actually like the kd's short wall proposal with the three windows and the 24" cabinet.

    I also appreciate you letting me know that you like the layout of the long wall. I know you know your stuff, so that is reassuring. I will repost when we are ready to do the island and the beverage center.

    So...I have lots of input from lots of good people here and I can't thank you all enough. I just need to look closely at the two plans and decide which I should do.

    two window or three?? I will let you all know. Thanks for helping me reason this out and think through this process.

  • 9 years ago

    PS...mushcreek..I would love to see a pic of the 43" sink you found to solve your outlet quandry!

  • 9 years ago

    I'm not seeing the shelves as a semicircle. That hadn't even occurred to me. I'm off to see what semicircle shelves could look like!

    You asked about my everyday dishes. Circled in red is where we'll likely store our plates, bowls and glasses. The one cabinet is smaller than our current one now, so I may opt to use a cabinet and a half in the new house. We'll see how much I purge during the move process.

  • 9 years ago

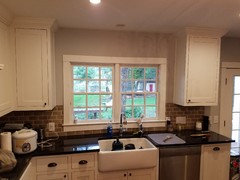
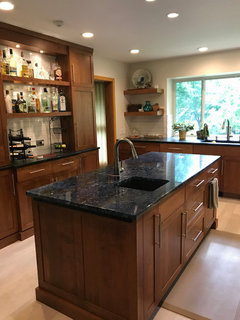
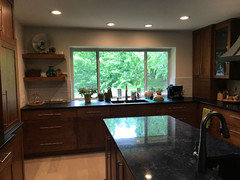
    I have a three panel window (50/25), shelves to the left side and cabinet run ending into wall on the right.

    Sorry for the low quality pics - I took them in a hurry early this morning for a coworker, so nothing is staged and the lighting is poor because...rainy day and I wasn't ready to bump the lights up (not fully awake). Normally it's bright and cheery in there.

    (I hate having so much stuff in my window, but people keep gifting me plants! And the coffee maker is out. Sigh. And there are dishes drying. And we have samples of window films leaning against the glass. Yep, life is happening.)

  • 9 years ago

    Cheryl, when will you do a full reveal for us? I've been eagerly awaiting yours.

  • 9 years ago

    cpartist, soon? Hopefully. You saying you're awaiting it incentivizes me to get 'er done. Thanks. We have a panel that needs to be changed, but it's rather minor and we'd like to add some wall art, but maybe I'll do the reveal without those things.

  • 9 years ago

    Cheryl Hewitt - gorgeous kitchen, life and all! I'm loving the open shelf idea more and more. How deep are yours and where did you get them?

  • 9 years ago

    I'll have to measure them and get back to you tomorrow. My cabinet guys made them. They ordered extra wood from the cabinet company and created them.

  • 9 years ago

    Cheryl...it looks awesome! And your shelves are great. Funny, in that one picture they kind of look circular when clearly, they are not. I think my eyes are going.

    you did a great job on your kitchen. Don't apologize for the fact that it looks real life!

    thank you!

  • 9 years ago

    ILoveRed, thank you. :) I'll take some better pictures. I didn't take the time to get good ones, because I was only intending to send them to a coworker that retired last week. She reminded me that she hadn't seen pictures of the finished kitchen, so I quickly snapped some while it was on my mind.

    I wonder if the swirls in the grain of the wood are causing the tricks on your eyes. It's cherry, so there is quite a bit of movement.

  • 9 years ago

    I don't know...but the shelves look great.