Software
Houzz Logo Print
kmba

Need help with curb appeal

13 years ago
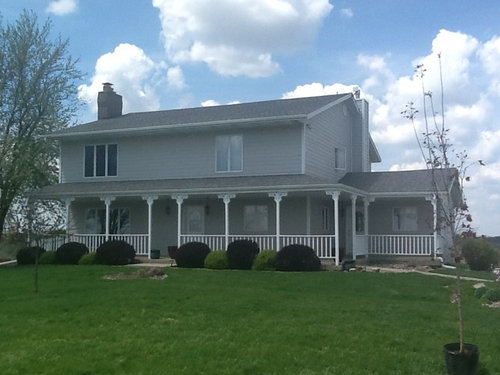
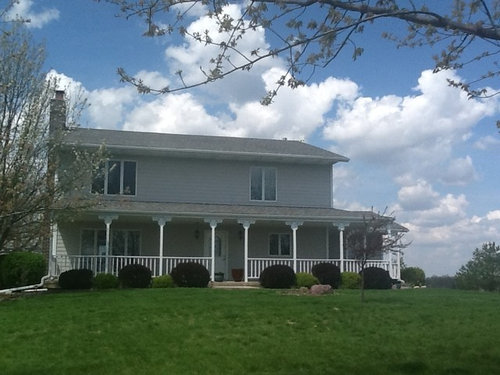
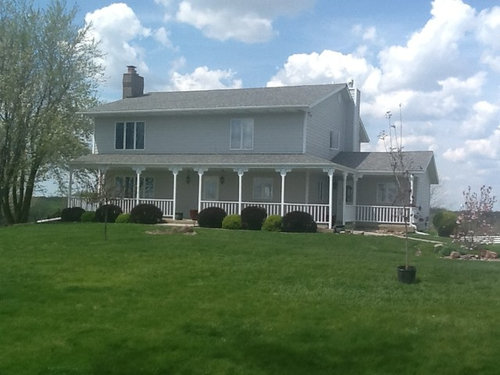
We are replacing siding because of a warranty issue. I figured this would be the time to add some appeal. I was wondering about adding some stonework to porch and going with a deeper gray siding with some moulding around windows. Need help its hard to visualize.

Comments (10)

  • 13 years ago
    Adding a window isn't possible. Except making the top right one the same as the one on the left. Do you think shutters would help? And what color? Here is the siding color we are using.
    Siding in Diamond Kote Pelian, trim in White · More Info
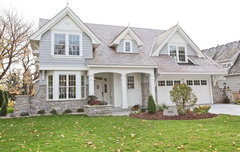
    I like the porch columns in this picture. I feel the ones I have now are too skinny.
  • PRO
    13 years ago
    I like the darker siding.

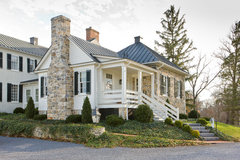
    These two houses, despite both having great porches, look to me to be different in style. After looking at your ideabooks, I think I get a sense of what you are going for: more New Mexico / Texas / Mississippi than Virginia?

    Your house seems pretty Virginia to me. The overall size and shape, the delicacy of the porch railing and posts, the shallow depth at which the windows are set, all reference a lighter weight, more delicate structure.

    If you want to suggest a more massive structure, incorporating stone below the porch and changing the railing and posts to somewhat heavier columns (I would personally say 6x6 but not 8x8), I would also find a way to incorporate traditional window detailing - give the windows a 6x header, maybe with some kind of crown on the top if you want that kind of detail, 4x sides and a shallower sill with shallow stool - rather than mitered molding like a picture frame.

    Print out your picture and sketch shutters on it and see how they look. That's the best way to tell.

    FWIW, when I look at your house, I just want to see hanging flower baskets. :)
  • 13 years ago
    Thank you for your ideas! The molding around the windows is exactly what I was thinking. The house is in Iowa. The hanging flowers I will work on. We are still getting cold weather.
  • 13 years ago
    windows are not helping, newer Anderson may help, Hardi Plank siding, go yellow with thick white moulding around window, make windows similar size.
  • 13 years ago
    I am replacing windows and staying with anderson. What style would you go with?
  • PRO
    13 years ago
    Hi kmba: I totally agree with you that your porch columns are too small. I think the nice larger square ones would look good on this house, plus I would dispense with the little Victorian trim. Adding larger trim around the windows and everywhere else will give you a more classic colonial/farmhouse look. I would also consider removing the handrail and balusters - your porch is very low, so they're probably not necessary, and I think the house would more inviting without them (although leaving the one on the side entry porch might look nice and differentiate it). Depending upon how far you want to go with this, adding a gable over the front door would also make it look more important, but even if you don't want to go that far, paint your front door an accent color and use larger light fixtures.

    The windows you have now compete with the style of the house - they look modern. I would go with mullioned double-hungs. I do think making the right window the same size as the left would help, but I would not make it a triple - use two wider sashes to fill the space. With heavier trim around the new windows, you won't need shutters (plus they won't look accurate because each side would have to be as wide as the window)

    Using a stone veneer on the porch would be nice although offhand I'm having trouble visualizing where it would go because of the variation in windows. It might look really nice to do the whole wall of the side porch in stone - as if it were added on to the house at some point. Depending upon the look you're going for, another idea would be to use James Hardie Hardishingles http://www.jameshardie.com/homeowner/products_siding_hardieshingleSiding.py on the second floor (adding a trim board on the end gable and leaving clapboard siding above) or leave the clapboard on the second story and use a vertical siding on the first story (board and batten look) http://www.jameshardie.com/homeowner/products_siding_hardiepanelSiding.py.

    Also, replacing a few of your bushes with something with a softer profile (i.e. not trimmed) and different leaf size (rhododendron?dwarf lilac) and some perennials would also soften the front (a row of daylillies, some peonies, etc.)

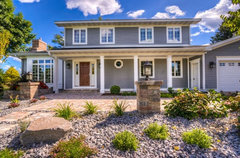
    The side entry could look a little like this
    http://www.estately.com/listings/info/7808-cobden-rd--1

    Or kind of like this if you imagine the garage in this photo as a side entry
    Countryside Make over · More Info


    A similar situation here, but also notice that this house has a mix of siding materials
    Exterior · More Info


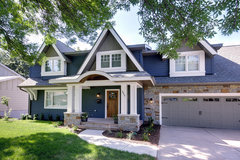
    More the classic mix of clapboard and stone that I was thinking of
    Clay Hill · More Info
  • PRO
    13 years ago
    last modified: 13 years ago
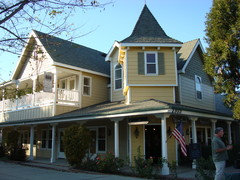
    kmba, I think the beauty of your home is the elegant simplicity. Reminds me of an old plains farm house with the wrap around porch from the early 20th century. A recent client loves this kind of architecture and designed her home to emulate similar character, that I did a great rm. addition to. One of the details that appears to be missing is a dropped beam below the covered porch atop the posts. (It appears your railing and posts are metal or fiberglass?--good for maintenance, although they tend to look less 'authentic') It looks like the posts top out at the height of the underside of the porch roof--I may be reading this wrong from the photo? The detail at the top appears to be some sort of filigree that may not be appropriate for this style of column (the second photo--although retail 'kitsch' is of a winery in Los Olivos, CA that appears to be a better match). I thought Here's comment on the windows is correct--these plans are generally very rigid in there symmetry and/or balance, in terms of window size, repetition and placeement. Here is an example of a similar home with the detail I spoke of, with the detailing I spoke of. This home also uses shutters as a means to dress up the exterior. Given the depth and height above grade of your porch, perhaps you should (if child safety is not an issue) consider eliminating the rail, as you assess what ideas presented here make the best sense to fit into your home's aesthetic, without changing it's entire character, which I like. I hope this helps you in your process.
  • PRO
    13 years ago
    You have a very beautiful home. I definitely agree with one of the earlier commenters, that more windows would go a long way - but as you said that's impossible - definitely go the route you mentioned where you at least make the two windows matching! I've seen a lot of houses like this, I do roofing here in Arizona http://arizonanativeroofing.com and that's one of the common things I see that hurt curb appeal: having one window that looks better than another (right next to each other)
  • 13 years ago
    Thank you for your help! I like everyones ideas! I guess after living in this house for 19 years I thought it was time to make some changes. The porch posts do go all the way into the porch ceiling. It is actually the original wooden porch. But would love to wrap the post in a larger vinyl column. I can do without the railing or keep part of it on the side entrance. Definately removing the victorian trim from the porch. Now the delimma is about the siding color darker grey or yellow.