

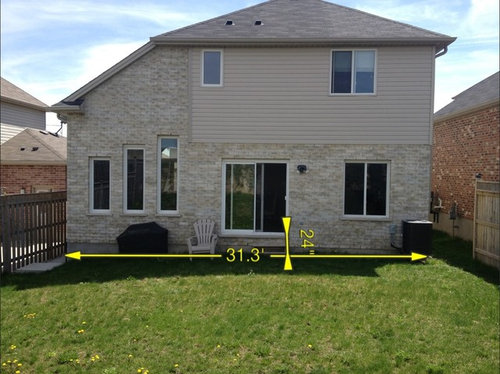
Need Help designing backyard patio/deck
13 years ago
last modified: 13 years ago
Sort by:Oldest
Comments (5)

Related Stories

STANDARD MEASUREMENTSThe Right Dimensions for Your Porch
Depth, width, proportion and detailing all contribute to the comfort and functionality of this transitional space
Full Story
EARTH DAYHow to Help Your Town’s Beneficial Birds and Bugs
Make a habitat using local materials to provide a home to the creatures that help our gardens
Full Story
LANDSCAPE DESIGNHow to Help Your Home Fit Into the Landscape
Use color, texture and shape to create a smooth transition from home to garden
Full Story

BATHROOM WORKBOOKStandard Dimensions and Measurements for a Primary Bath
Create a luxe bathroom that functions well with these key fixture dimensions and layout tips
Full Story
UNIVERSAL DESIGNMy Houzz: Universal Design Helps an 8-Year-Old Feel at Home
An innovative sensory room, wide doors and hallways, and other thoughtful design moves make this Canadian home work for the whole family
Full Story
MOST POPULARFind the Right Glass Door for Your Patio
It’s more than just a patio door — it’s an architectural design element. Here’s help for finding the right one for your home and lifestyle
Full Story
SELLING YOUR HOUSE5 Savvy Fixes to Help Your Home Sell
Get the maximum return on your spruce-up dollars by putting your money in the areas buyers care most about
Full Story
SELLING YOUR HOUSE10 Low-Cost Tweaks to Help Your Home Sell
Put these inexpensive but invaluable fixes on your to-do list before you put your home on the market
Full Story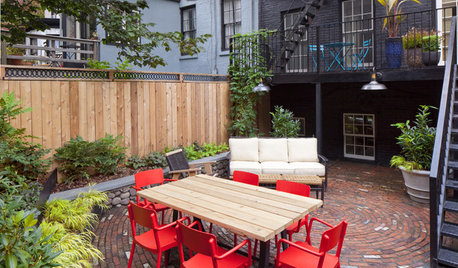
URBAN GARDENSA Dynamic Backyard Design Embraces Its Urban Setting
A New York City outdoor space comes to life with a curvy new brick patio, thoughtful outdoor furnishings and evergreen foliage
Full Story





kerrinahas
Yolanda Ruiz
Related Professionals
Pittsburg Interior Designers & Decorators · Branson Interior Designers & Decorators · Atlantic City Interior Designers & Decorators · Portland Interior Designers & Decorators · Rutland Interior Designers & Decorators · North Adams Architects & Building Designers · Show Low Architects & Building Designers · Grand Junction Architects & Building Designers · Fort Collins Architects & Building Designers · Billings Architects & Building Designers · Macon Kitchen & Bathroom Designers · Bloomington Kitchen & Bathroom Designers · Fayetteville Kitchen & Bathroom Designers · Cincinnati Kitchen & Bathroom Designers · Fargo Kitchen & Bathroom DesignersCarolyn Albert-Kincl, ASID
Adrian BiljanOriginal Author
Carolyn Albert-Kincl, ASID