Software
Houzz Logo Print
cheri127

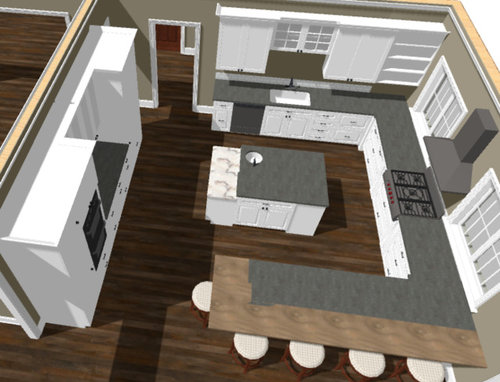
Revised beach house kitchen layout. Will this work?

9 years ago
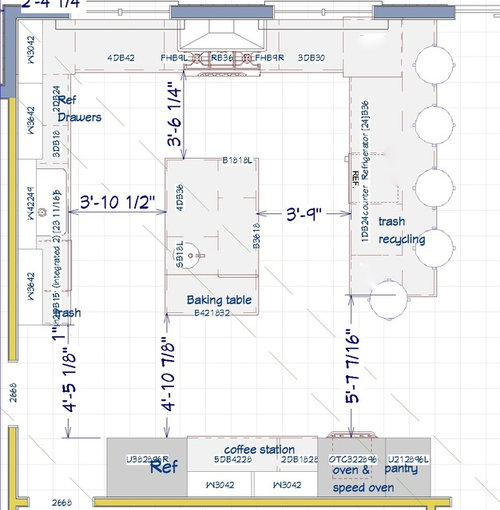
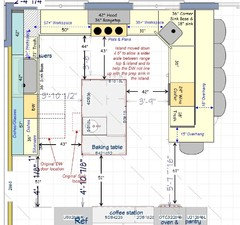
I'd like to thank everyone who critiqued my last post. I'm so very glad I didn't finalize the cabinet order. I've incorporated many of the suggestions while keeping some of the things that work well for our gatherings and would really appreciate if you all could take another look to see if I missed anything. Thanks!

P.S. Don't mind the funny corners; that's to show that space was left for hardware clearances. Also, I can't do end or door panels with my software so it looks a bit unfinished in the elevation shot. And the prep sink will be a rectangle. :)


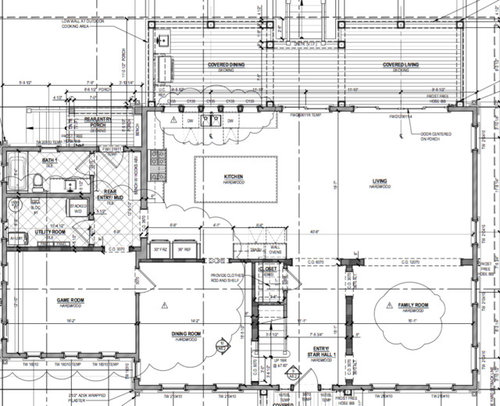
The first floor layout (doorways have been modified)


Comments (17)

  • 9 years ago
    last modified: 9 years ago

    I'm not seeing much extra usability to the prep sink location. Dual faucets or a side spray at corners of the main sink is an option. I'd switch the cooktop to induction with an oven under. A micro and/or a steam oven like a Miele could go where the current double oven is.

  • 9 years ago

    It looks pretty cool. I love that you have a peninsula AND an island, but I should point out that if said peninsula were a table, you could seat twice as many guests.

    cheri127 thanked eam44
  • 9 years ago
    last modified: 9 years ago

    Much better. You now have landing space next to the ovens. With the approx 60" aisle, you should have enough safety margin b/w the person sitting there and the ovens. I probably would still discourage anyone from sitting there unless all other seats are full b/c that will be a busy thoroughfare.

    Dan - under counter ovens are much closer to the floor than even ovens in a range. There is enough room in this Kitchen for an oven stack and can be difficult for older people or anyone with knee or hip issues to use, so I think Cheri made the right choice.

    My only thought right now is that if you could move the sink & DW over you wouldn't have as much conflict with an open DW door when someone is working at the island sink (probably you since you want to prep facing the peninsula but don't want a sink in the peninsula). It would also (1) give you dish storage next to the DW instead of forcing extra traffic into the Prep & Cooking Zones to set the table or unload the DW and (2) prevent having a long walk b/w the DW and most of the cabinets to the right of the sink when unloading the DW (you don't have enough space for dishes above the DW) and using the island would make the whole thing even worse b/c now someone cleaning up is going to be in the way of two Prep Zones and the Cooking Zone). You have plenty of space to the right of the sink and to the left of the range top, so you wouldn't be hurting either zone.

    I would rethink open shelves in a beach house for a few reasons:

    (1) Sand & dirty/dust swirling around the house and settling on the shelves & dishes

    (2) If people aren't there every day year-round to constantly be using the dishes & dusting the shelves, you will have quite a bit of dust/dirt/sand buildup on both that will have to be cleaned when someone comes by for a stay

    (3) Rather close to the range top and possible issues with grease, steam, etc., not caught by the hood (no hood is perfect!) landing on the shelves and items - and then the sand/dust/dirt landing on grease, moist surfaces, etc., creating "gunk"

    Are you sure you cannot put a sink in the peninsula to make it much more useful??? Maybe a corner sink if you don't want it in the middle of the peninsula?

    cheri127 thanked Buehl
  • 9 years ago

    Oh, and I am a bit worried about a 43" wide aisle b/w the DW/sink wall and the island -- especially if the island is your preferred prepping area. (Hence the comments above about moving the sink & DW to the right.)

    cheri127 thanked Buehl
  • 9 years ago
    last modified: 9 years ago

    What about these tweaks?

    cheri127 thanked Buehl
  • 9 years ago
    last modified: 9 years ago

    The middle rack in my Miele induction range is 16" off the floor. Another range(replaced) is 20". An induction cooktop electric oven combo requires less clearance between the units then a gas rangetop/oven you may be thinking about. A middle rack from the measurements and clearance suggestions is 14-16" off the floor with a 4" toe kick. And remember there is a steam oven in the stack location for baking and a second cook zone. I don't see the need for an island sink to prep facing the living room. The sink is right behind. I'd move the dw to the right of the sink to clear the left side of the sink and a second faucet for prep.

    cheri127 thanked dan1888
  • 9 years ago
    last modified: 9 years ago

    If you stick with 2 sinks, I'm wondering if the prep sink would be better on either the peninsula side or the range side of the island. As is, you have 2 sinks in the one aisle and no sinks on the other side.

    cheri127 thanked caligirl5
  • 9 years ago

    Wouldn't you be better with a larger island and an L shaped perimeter than trying to force the u shape with peninsula?

  • 9 years ago

    Thanks for your replies.

    Beuhl, I'm really happy with this layout. Thank you so much for pointing out the problems with the last one. Regarding the dish storage. Contrary to protocol, the dishes and silverware will be stored between the refrigerator and ovens. While this would be a hardship for everyday living, for the beach it works very well. I have this set up now (in an abhorrently inefficient kitchen) and while it's inconvenient when putting dishes away, it's fantastic for keeping the foraging masses out of my space. And while we're doing the finishing touches on the meal, those in charge of setting the table etc are totally out of the way. It's a trade off I'm willing to make. Adds steps to my fitbit. :)

    The open shelves are for cookbooks etc not dishes so I think we'll be ok there.

    The DW position isn't perfect, but I think I can l Iive with it. My drawing isn't perfect. The aisle is 45" (from countertop to countertop). There's 47" between the other side of the island and the peninsula so we could shift the island over a few inches,in favor of the DW side, which could make a big difference.

    I will definitely take another look at the aisle measurement and moving the island. And that corner sink is definitely worth considering!!!

    Dan, it's terrible prepping with your back to the party! We are in a beach house now that has miles of counter top but 8 feet between the peninsula and the opposite counter (with the range). Prepping at the peninsula and then schlepping 8 feet to the range is just awful. Prepping next to the range while everyone behind you is having a great time is worse! I actually added an IKEA island I found on Craigslist to solve the problem. It's very tight but it's better than my back to the crowd. The kitchen wasn't designed to be cooked in (it's a spec house). Lol! Regarding the range. I would love induction but the man needs fire. We're getting a Bluestar range top. My days of bending over for the oven are over, so it's wall ovens for me. :)

    I was a little concerned about not having two "real" ovens, but the only time we need them is Thanksgiving. If it becomes a problem, I'll get the Wolf counter top oven (gets great reviews).

    eam44, I started out wanting a "table" with people facing each other, in fact, I originally drew a peninsula that was half cabinets and half table. But I've found that some like to sit and some like to stand (my DH never sits at the peninsula...he likes to stand opposite and hold court with those sitting; hahahaha). Plus, the seating between the peninsula and island would require too much clearance space. I do like the concept, very much, though.

    Thanks again, everyone, for the help! Shout out to Buehl! You're a star!!!!

  • 9 years ago

    Cpartist, I did a couple of islands but because everyone brings their electronics to the kitchen, I didn't want all that stuff in my space. They need theirs, I need mine. Lol!

  • 9 years ago
    last modified: 9 years ago

    Guys who've used induction including many #1 pro chefs(Fat Duck-Heston Blumenthal) and 95% of the Appliance forum triers would never go back to gas. He likely just hasn't cooked with induction yet. And no waste heat warming your space. And simple cleanup with a paper towel. Plus safer for anyone younger. Instant response with more power than gas.

    I'd add one or more beverage frigs under the peninsula or elsewhere to cut down on some traffic.

    cheri127 thanked dan1888
  • 9 years ago

    Dan, there is a bev fridge under the peninsula, :)

    We have both used induction. I really like it, especially for the beach, because it doesn't heat up the kitchen. One downside is that when we cook for a crowd, we need several big pans at once and induction can't easily accommodate that. But the real reason is that he likes fire. It's not negotiable. Lol!

  • 9 years ago

    Well, here's a surprise. I hinted at the idea of revisiting induction and I didn't even get an argument. I must be wearing him down with all of the changes! Lol! I'm going over to appliances to see what they recommend.

  • 9 years ago

    Regarding aisle widths -- your layout was measuring cabinet-to-cabinet, not to/from the farthest items that stick out into the aisle (counter edges, appliance handles, etc.)

    In reality, your aisles were at least 3" narrower than your labels indicated.

  • 9 years ago

    The aisles will be 45" on one side of the island and 47" on the other side, from countertop to countertop. The program I use is really finicky and it's hard for me to get the wall measurements precise and place the island cabinets exactly, so the rendering isn't perfectly accurate. The designers field measurements are though and with a 42" island we have 47 1/2 on one side and 45 3/4 on the other, measured from the countertop. There is only 42" from the range top to the island, but I'm not worried about that. I think we'll be ok with these aisles.

  • 9 years ago
    last modified: 9 years ago

    Miele induction and dw and steam oven and electric oven are worth looking at. You have plenty of room for 2 of the 24" 3 zone units. Each gets its own circuit. Their dual compressor frig is also a good unit. Here

Sponsored
Hope Restoration & General Contracting
Average rating: 4.7 out of 5 stars35 Reviews
Columbus Design-Build, Kitchen & Bath Remodeling, Historic Renovations