Software
Houzz Logo Print
fay_fay

Huge downslope backyard needs major TLC!

9 years ago
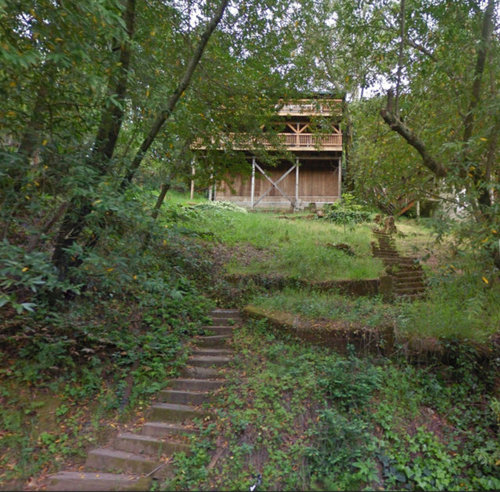
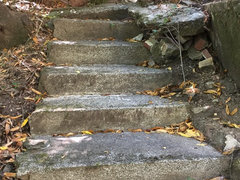
We are in the process of buying this house with a huge, fairly steeply sloping, backyard. The existing stairs are very old and will likely need to be replaced.

What we'd like to do is add a patio and level area at the top of the yard near the house ad make the stairs to the street below safer and more functional. Over time we want to make a few "landings" where we could have sitting areas, a kid play house - basically an amazing fantasy-land.

Anybody done a similar project and have advice for me? Meeting a landscape contractor at the property on Monday.

Comments (11)

  • PRO
    9 years ago

    You should not be meeting with a landscape CONTRACTOR at this point. What you need is a landscape DESIGNER. If the landscape contractor also happens to be a competent landscape designer that is fine. But know if it's the case first.

    And before you meet with a landscape designer, you may want to explore some general ideas for the property first, so that you have some ability to guide the design direction, or at least comprehend that it is a direction you wish to go. To do that here, you would need to show large swaths of scenery that you take from a single camera viewpoint in slightly overlapping pictures. Single shots do not convey enough information for people to understand how areas of the site interrelate. You might need to show swaths of scenery from several camera viewpoints. (But the camera must only pivot when taking a given scene; it can't change locations mid-stream.) When you discuss an area (such as the "level area at the top of the yard near the house ..." then that would be an area you definitely want to show scenery of. You also mentioned "... the street below ..." so that's another area you would show (insofar as how it relates to your yard) to us in a complete scene. You would show such areas from the most important point of view for the given area.

    Are we looking at the front or the back? Are the steps wood? Would someone really use them and for what purpose? Why would they?

    fay_fay thanked Yardvaark
  • 9 years ago

    Thank you! The person coming to the house is a landscape designer and contractor, and I do have some of my own sketches, etc. already - so I'm ready to guide the conversation. I also want to control costs! So I'm looking to keep it simple and start with "phase 1".

    This is the back of the house. The front is level with the road so it's kind of built into the hillside.

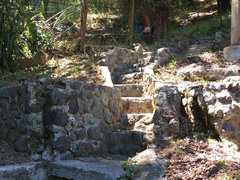
    The steps are stone/cemenet and are used both by the residents of this house and the people next door (gentleman's agreement with the neighbors" to get to the road below, which is an easy walk to town (one of the big selling points for us).

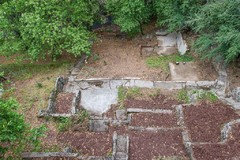
    To really see the property I need drone photos or something - this is the shot I could get off of Google Streetview!

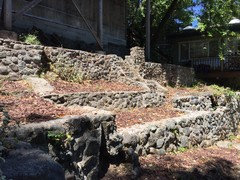
    One other thing: The yard has some "ruins" of the original 1913 house that was on the property, in the form of beautiful handbuilt stone walls and fragments of stairs, a broken stone fireplace, etc. - ultimately I want to incorporate those elements (which we love) into the project.

  • 9 years ago

    Here's a view looking down from the upstairs balcony / deck to the area just below the house - you can see the tiny bit of road at the very top of the photo - that's the road below that the stairs lead to. On the right of this photo you can see the stone stairs, this whole section of "ruins" is from the old 1913 house that was originally on the property.


  • PRO
    9 years ago

    You are meeting with a designer and you already have sketches. It is not clear specifically what you are hoping to get from this forum. Rather than hoping for general "advice," you might narrow the scope down a bit and say what you are trying to accomplish with the site, or ask specific questions. And make sure we can see the area in question. For example, you've mentioned roads at top and bottom of the property, but we can't see them (except in one case with a magnifying glass) so don't know how they relate to the property. You don't need a drone. You just need overlapping pictures taken from a relevant viewpoint.

    fay_fay thanked Yardvaark
  • 9 years ago

    @Yardvarrk - Well I've never done a project like this before, so I think your kind of coaching is exactly what I'm looking for. I'll go up and take some new pictures. In particular I'd like to know what I should / could DIY (my boyfriend and I are pretty handy), and what I should pay somebody else to do, how to cost-control the project, and any ins-and-outs of dealing with a steep slope.

  • 9 years ago
    last modified: 9 years ago

    Wow, very interesting! You could take inspiration from Sitio Burle Marx in Brazil.

    Maybe not so much the pond (firepit instead?), but the layered walls and pillars, make some of the low wall remnants into bench seating. Find an exotic Moroccan pot or two to bring on the mood. Lucky you!

  • 9 years ago
    last modified: 9 years ago

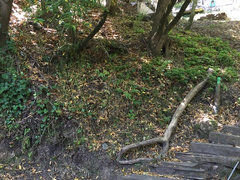
    Here are some more pictures of the cool funky backyard. Lots of work!

  • 9 years ago

    I hope you love gardening. This place is a gardeners dream. I never think of a garden as a finished project. It's nice knowing there is always something to do.

    fay_fay thanked emmarene9
  • PRO
    9 years ago

    BTW, I don't know where this thread is going in terms of seeking advice. As of yet, I don't think there are definitive questions on the table. If advice is sought, it would require those, AND photographs that show whole, complete, wide swaths of scenery such that viewers can be oriented to where on the site they are looking. (Usually this will connect with a major element such as house or road.) Because such scenery cannot be captured in detail in single photographs, it would require slightly overlapping photographs taken from a single point of view while panning the camera. With so much hardscape present, and I imagine most or much of it would be reclaimed in a re-landscaping project, it would be necessary to start mapping it out in a plan. In many cases, the plan view will help explain how the overall yard fits together much more than a series of photos. Usually the two together can get the job done. It's also something that can generate feedback.

    fay_fay thanked Yardvaark
  • 9 years ago

    Thanks @Yardvaark. We're still learning a lot about the property and what we might do with the yard. We had a landscape designer / contractor come walk the property with me the other day, and he wanted to really work with what was there - take out some of the old concrete, but work with the old stone terraces and paths to work it into the design.