

Octagon shape, turret style roof, screened porch.
9 years ago

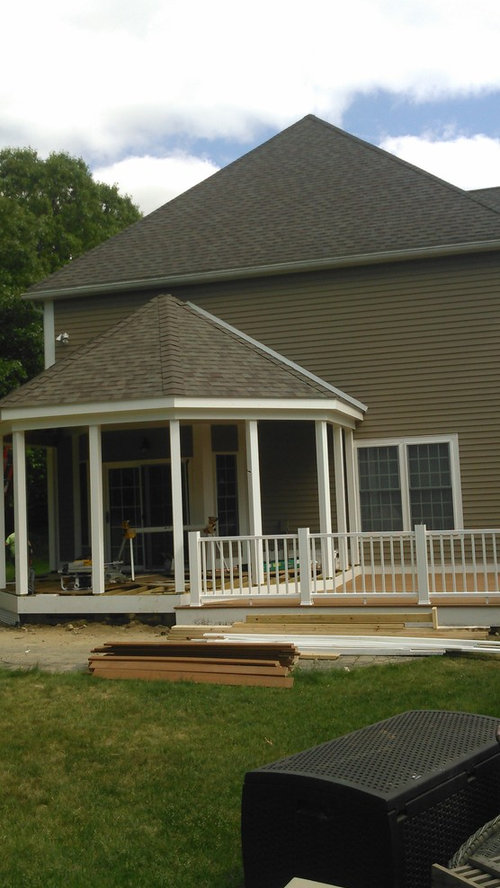
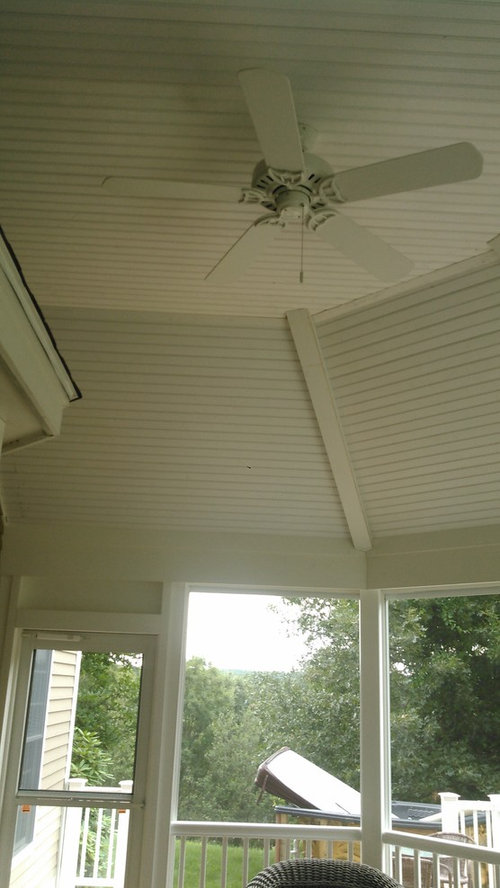
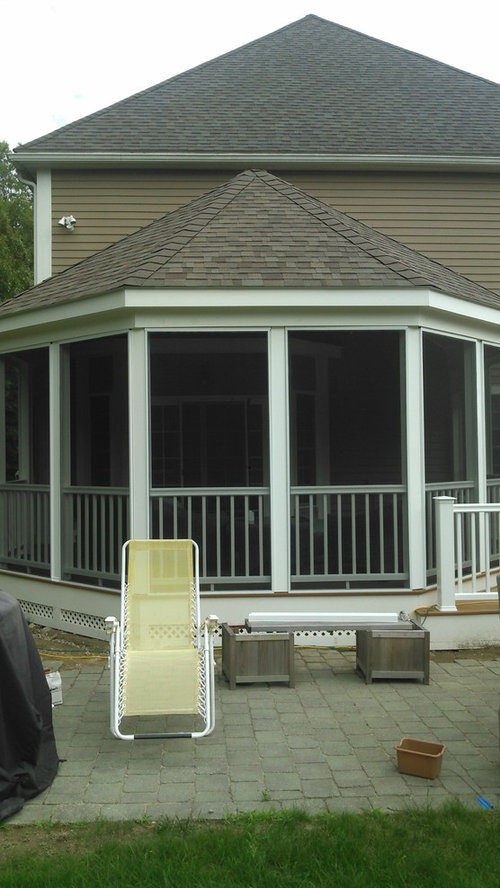
Featured Answer
Sort by:Oldest
Comments (11)
- PRO9 years ago
 PRO9 years agoCreative Remodeling Design Build thanked OTM Designs & Remodeling Inc.
 PRO9 years agoCreative Remodeling Design Build thanked Gerety Building and Restoration
 PRO9 years agoCreative Remodeling Design Build thanked Daniela Pluviati Staging & Design
 9 years ago
 9 years ago
- 9 years ago
- PRO9 years ago
- PRO9 years ago


Related Stories

ARCHITECTUREAmerican Home Styles: The Queen Anne
The Queen Anne's wide porch, gable and tower were welcome additions to the neighborhood
Full Story
VACATION HOMESHouzz Tour: Childhood Memories Shape a Lakeside Cottage
A Canadian man couldn’t salvage his grandfather’s cottage, but he keeps the family connection alive with a new structure in the same space
Full Story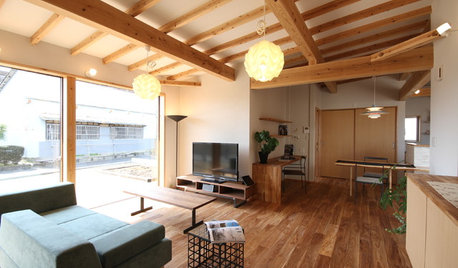
HOMES AROUND THE WORLDHouzz Tour: In Japan, a U-Shaped House Made With Natural Materials
Living areas are in one building and private sleeping areas are in another. A kitchen bridges the two structures
Full Story
GARDENING AND LANDSCAPINGPorch Life: Modern Porches Step It Up
With dramatically different lines and sometimes not even a separate roof, modern porch designs leave tradition behind
Full Story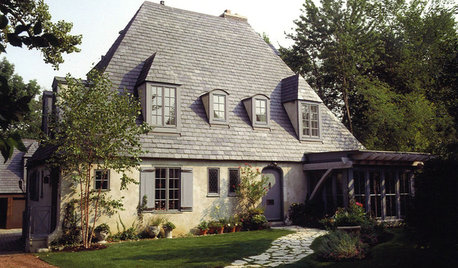
ARCHITECTURERoots of Style: French Eclectic Design Continues to Charm
Hip roofs, towers, quoins ... if your house includes architectural elements like these, you might trace its design lineage to France
Full Story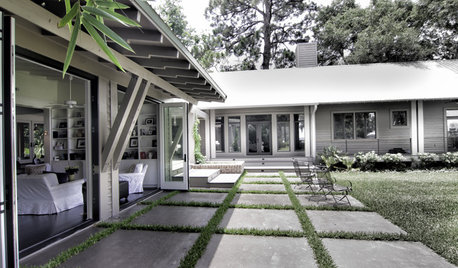
REMODELING GUIDESExposed Rafter Tails Show Heads-Up Craftsman Style
For a touch that offers decorative appeal and practical protection in bad weather, look to this classic Craftsman roof detail
Full Story
REMODELING GUIDESShingle Style: Warm Home Design for Seaside to Suburb
Gable roofs, unfinished shingles and towers mark America's first "modern" home style
Full Story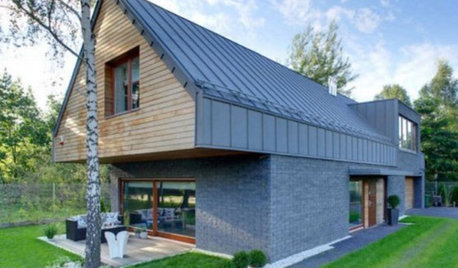
REMODELING GUIDESModern Gable-Style Homes
See how pitched roofs and overhangs can be simple, innovative and modern, too
Full Story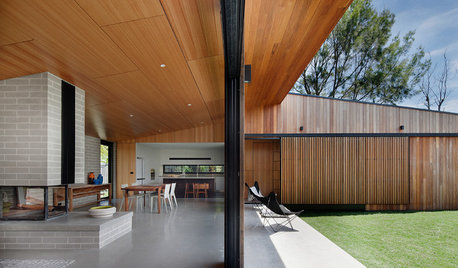
ARCHITECTUREDesign Workshop: How the Japanese Porch Makes a Home Feel Larger
The Japanese ‘engawa,’ a roofed transitional zone and social space, blurs the lines between indoors and out
Full Story
HOUZZ TOURSHouzz Tour: Ranch House Extensions Suit an Atlanta Family
A master suite addition and a new screened-in porch give a family with teenagers some breathing room
Full Story




Sound Painting Solutions, LLC