Software
Houzz Logo Print
cyndbird

Need help with Studio/cottage floorplan!

13 years ago

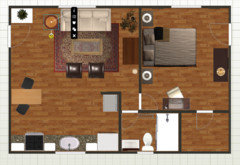
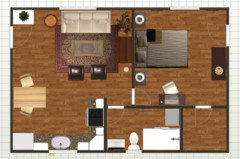
I have a detached studio in my backyard that I'd like to turn into a 1 bedroom cottage for renting out. It has no plumbing or interior walls, so I will need to hire someone to do all that once I finalize a floor plan and get the permits. Anyway, using a free online app, I came up with a basic plan, but I'm not quite satisfied yet. Any ideas on how to tweak it a bit? The kitchen might be a bit big for the space and I'm not sure about the bathroom. I'd like it to feel somewhat spacious, yet cozy. It won't be furnished, however in my plan I did add furnishings to get an idea of how to arrange things. The plan can be viewed in 3d here: http://www.homestyler.com/designprofile/fdc0af5c-f842-4eb9-80fd-346743975d5b, and I've attached a pic of the top view. Thanks!

Comments (47)

  • 13 years ago
    Also, I should mention that the studio interior is 19 feet by 29 feet. :)
  • 13 years ago
    Thanks for the feedback! I was initially planning on just adding their plumbing to my existing plumbing, and I have a water heater already. Do you think that would be enough? I wonder about maybe doing a heat on demand type of thing for the studio? Trying to keep the cost down to around $7-8K. I will also need to install windows as there is none currently, so that's open to suggestion as well. :)

    The Entry way door is on the left side, above the kitchen in the floor plan, which will lead out to the parking space, so that should work well for bringing in bags and pkgs. I will need to add that, but the other two doors are already existing so I figured I'd leave them there and work around them.
  • PRO
    13 years ago
    Windows are expensive- check out the Habitat for Humanity Restore- they always have tons of windows there. I missed the kitchen door, my bad. An on demand water system can be pricey and may eat up quite a bit of your budget. But you may have to find out codes for sharing a water heater. Happy remodeling- if you are handy you can save money.
  • 13 years ago
    Yes - we have a ReStore warehouse in my town so I go there OFTEN! Will probably get kitchen cabinets and the bathroom stuff there as well. That actually might help determine my kitchen layout if I find something really cool. I got this awesome palm leaf fan there for like $35! LOVE that place!

    And maybe a separate water heater would be better, but it's not a huge space so I should probably get some advice from my boss' plumber hubby on that one.. :)
  • PRO
    13 years ago
    Yes, free advice is good...offer to cook him dinner.
  • 13 years ago
    Hey, I was just checking out your church flip pix - looks great! So did you make a center wall down the length of the space? Hard to get a sense of space just in a floor plan, like what I have, but looking at your pix, it looks pretty good.
  • PRO
    13 years ago
    Yes, I think our space was 3 feet wider than what you have. So we put the kitchen and living room on half and then the bath in the center, two bedrooms on either side of it. I tried drawing something like that for your space but with your doors and the little bit less square footage I don't think it would work for you.
  • PRO
    13 years ago
    I would move the entry to somewhere around the living room. You don't want people walking into the bedroom. Maybe flipping the entry with the bathroom will work. I lived in a similar space for a few years and the bathroom was through the bedroom and I didn't mind. Actually looking closer, I'm seeing 3 doors in this space. Is that necessary or are those windows?

    I'd also put the majority of the windows on the south side of the building for natural sunlight in wintertime (something too many architects and home builders are uninformed about).

    If you can, install some skylights. They do wonders to bring in light and make the space look larger. They're very sophisticated now and leaks are minimal.

    Have fun building!

    https://www.etsy.com/shop/katshoa
  • PRO
    13 years ago
    Kelly made the points that I was going to make about needing eating space in the kitchen and moving the laundry facilities to the bathroom, using a stacked pair.

    I would also place the entry to the bathroom further along the hall for a feeling of more privacy. The eating space could be a bar if you reshape the kitchen into a U shape with cabinets on the bottom wall and left wall and then making a peninsula in the open space. However, it would be nice to have space for a table and chairs.
    In college I once lived in a cool apartment that had a table for 2 that folded down against the wall when not in use.

    I think your shower could be smaller to make way for the washer dryer. I'd like to see your bedroom have a door into the room and I'd reconfigure the room so that the bed does not have to be against a window. Think about a walk in closet in the area where the washer and dryer are shown.
    Carolyn Albert-Kincl, ASID
  • 13 years ago
    It looks like there are 3 entries one in the living room left corner, bedroom right side and bathroom. The one thing that I would change is the entry to the bathroom. It is my pet peeve to have the bathroom off the kitchen, living room or dining room. Nobody wants to use it during eating and you see the stool from any of those rooms. . Instead put the door directly across from the closet wall of the bedroom. Probably need to flip the bathroom and don't clip the kitchen corner.
  • 13 years ago
    Great ideas guys, thanks! I thought about a smaller shower but then it wouldn't have a bath tub, and I wasn't sure about that... I wanted it to sort of be upper scale (as upper scale as a 1-bedroom studio could be!)

    And yes, I was wondering about table space as well. Thought about have a peninsula counter but would that cut into the living room space too much? Now, the place won't be furnished like in my plan, that's just for a general idea - the renter could arrange things differently and put a table anywhere, but it would be nice to have a more designated space for that...

    I do like the walk-in closet idea, but there's an existing door there that opens up to the backyard and if possible, I'd like to leave it there. Would that be weird to have a door in your closet? (the electrical panel is in that corner, on the far right wall)

    And yes, I was wondering about having the bathroom door facing the main living area, but couldn't figure out a better place for that, so I'm totally open to suggestion!

    And the top of the floor plan would face the east so there would be lots of morning sun... :)

    My one main layout concern was to keep all the plumbing located in one wall, since they will have to jackhammer through the slab foundation, and that's the wall closest to the main house and the water supply. Other than that, everything else is totally open!
  • PRO
    13 years ago
    last modified: 13 years ago
    I do not feel that you need a tub in this one bedroom apartment. It is good that you layed out the furniture on the plan because you need to make sure that what most people would want in the apt. would fit. So, yes, provide some eating space and draw in the seating for it.

    Where the washer/dryer are drawn in, how much space is there between the exterior door and the bathroom wall? I was thinking of a walkin closet only in that space, but perhaps it's not big enough. If it's not, then I'd slide the bathroom to the right, leaving 24" of space before that bottom exterior door and turn that whole office/washer/dryer space into a walk in closet with an exterior door. Or remove the exterior door.

    You can then put the desk on the bedroom side of the walk-in closet wall, and the bed will go on the wall where your closet is currently located. I'd split that gained closet space between the bedroom and the living room.
  • 13 years ago
    What about having the eating space at the end of the kitchen on the left side wall? I'd remove the tall pantry cabinet and maybe have a walk-in pantry by the fridge? Move the bathroom down a couple feet, have the walk-in pantry house a stackable w/d as well?

    I like the idea of having a walk-in closet where the existing office/laundry room is, and I could take out that door if need be. That would give a bit more space to the living room & bedroom. As far as the walk-in, what's a good size for a small space like this? It could extend as far into the bedroom space as it needs to, but obviously I'd want to keep things as spacious looking as possible...
  • PRO
    13 years ago
    The walk-in closet would be plenty big at the depth it is now. When you put in the rods and shelves, use 2 rods, one above the other, on each side except for 18-24" of space where you would use only one rod meant for long garments.

    I prefer the full height pantry cabinets to a walk-in pantry as they use far less space. I think that by the time you move the bathroom further to the right, you may have space for a table and chairs in the kitchen area. You should also be able to shorten the cabinet run on the left which will give you a better living room area.
  • 13 years ago
    Awesome suggestions - I'm reworking the design a bit, and I'm not exactly sure how to fit the w/d stack into the bathroom though. I've changed it to a single shower stall but there still needs to be space to enter the shower... if the w/d goes on the other side of the sink, the wall shared by the kitchen, then I lose the extra space gained by moving the bathroom down... Unless I put the w/d IN the kitchen, next to the fridge. Maybe in a small closet? but then I lose a bit of the eating area...
  • 13 years ago
    Cyndie, you are very wise to create a floor plan with the future furniture placement in mind! And work your floor plan around what you would want if you were living there.

    What's important: a spot for a table to sit down at for meals with a couple of friends (and to sit down your groceries as you bring them in. Also important: privacy for all when using the bathroom so definitely reconfigure that area by using a stacking washer/dryer, treating the existing door as a window (can that lower right door be changed out to glass?) A nice sized closet in the bedroom and a small closet for broom, etc.

    Looks like you will have a wonderful unit!
  • 13 years ago
    I did think about replacing the doors with glass insert type of doors to help bring in light, but I'm still having trouble with the w/d (unless I put it in the walk-in closet, in one of the corners), and then where oh where to put the dining table! What about replacing the two club chairs and small cocktail table with a bistro table and stools? Again, this won't be a furnished rental, so the renter would have the option to do whatever they wanted... Or should I have a very clearly designated space for dining? Decisions, decisions!! :)
  • PRO
    13 years ago
    last modified: 13 years ago
    Cyndie, Please make sure you allow 30" minimum between the vanity and the shower and center the commode in that space. Code is 15" minimum from center of commode to any obstruction (24" from front of bowl to obstruction). BTW, unless you are an incredible DIY expert and can bargain shop like a commando..your budget is at least 50% of what you will need. An on demand water heater is $1000 just for the unit, let alone the experienced plumber that needs to install such a sensitive appliance.
  • PRO
    13 years ago
    Ok, Cyndie, I was thinking about your budget. First- where do you live? Are you going to be required to hire contractors for everything? Some cities, towns etc require licensed everything. Second- what is your climate like? Will you need to put in a/c and heat? Thirdly- how DIY are you? Things to consider with your budget....walls are expensive. You may need to go to an open floor plan. Plumbing/tiling/electrical are also expensive. Budget savers: laminate flooring, acrylic showers/tubs vs tiling a shower or tub surround- this alone can save you minimum $500, get your sinks, toilet and all you can from the ReStore and go often because their stuff changes weekly. The one in Memphis lowers their prices on the 1st of the month....but if you see something don't expect it to be there in a week. Some things should not be bought new unless your area can justify the rent to cover the cost. Renters do not take care of stoves, refrigerators or floors. Keep back some money for unexpected repairs. Hope this helps. We take care of 60 rental properties and see the after math when someone moves out. Excited to see what you end up doing!
  • PRO
    13 years ago
    Oh, Kelly, that must sometimes be depressing. :(
  • PRO
    13 years ago
    lol...it is exhausting mostly
  • PRO
    13 years ago
    If you are trying to make it feel as upscale as possible there are a few things you should add if at all possible:

    - There should be some sort of coat closet at the front entry, preferably arranged so that there is a small alcove to separate the entry from the rest of the space. It is a bit awkward to walk in and find yourself standing in the middle of a room right away.

    - You should include room for a dining table (minimum 30"x48" to seat 4 people). People want to feel like they can entertain and will pay more for it.

    - The kitchen is definitely over-sized. For a 1 bedroom apartment you don't need much for it to be nice and functional, maybe 9-10 linear feet of counter space plus a fridge. To save space, the sink should go in the corner. Corner base cabinets are a notorious waste of space and so are under-sink cabinets because of the plumbing, so it makes sense to combine them.

    - The closet should be a walk-in closet, and there should be an actual bedroom door (otherwise it is a studio and not a 1 bedroom apartment, which rent for a lot more money).

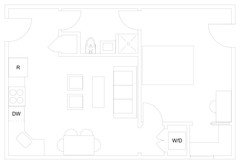
    I attached a possible layout which gives you room for all this. The bathroom layout is very functional and private (even if the front door gets left open no one sees the toilet). The bedroom and bath will get great morning light, the kitchen / living room will get great afternoon light. The table and living room furniture can be arranged in a few different ways and still work. The washer/dryer closet is extra-wide so there is room for brooms and stuff to either side of the unit. The walk in closet is a modest size but there is plenty of space in the bedroom for bureaus so you don't have to rely on just the closet for clothing storage. I closed off one of the doors to the exterior because in a space that small they are just a waste of space. You don't even have to remove the door to do this if it is a good weather-tight door. Just close and lock it, caulk around the edges, black out any glazing, remove any interior trim and cover the opening with drywall. From the outside it will just appear to be a normal locked door.

    Have fun and good luck!
  • PRO
    13 years ago
    Well, I'm glad, Kelly, that you find the time and energy to hang out with us on houzz!
  • PRO
    13 years ago
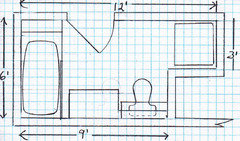
    I, too, have been drawing on behalf of Cyndie and her future tenant. But I only went so far as to attempt a new bathroom for you which is basically 6 x 9 plus a 3' intrusion into the walk-in closet space where I have placed a stacked w/d, which I failed to identify. You could probably reduce this to a 5 x 9 + 3' for the w/d. I took the extra foot out of that wall between the living room and bedroom.

    I have put a "potty topper" cabinet above the toilet and a "banjo top" extending from the countertop across the top of the toilet. This allows a nice ledge for stashing cosmetics or shaving equipment and probably more importantly, allows you to have a mirror all the way across the top of the cabinet and the toilet which makes for a very spacious look.

    I've gone back to a tub/shower in the interest of saving you money, but I've put a glass enclosure over part of the tub so that no shower curtain is required...maybe not the best thing for a rental.
  • PRO
    13 years ago
    Looking at my drawing again, I would reverse the toilet and the countertop so that the cabinet doesn't get wet from the shower.
  • PRO
    13 years ago
    last modified: 13 years ago

    Found this...dimensions are almost the same as yours. Remove the FP, storage and patio and I think the bedroom would measure 9 x 13 a decent size for an apartment. Snack bar and dining area. Excellent closet space and nice bathroom.
  • PRO
    13 years ago
    Looks good, Kelly!
  • PRO
    13 years ago
    I really like what @Kelly posted. I'd just flip it from right to left and put a row of windows on the south side. Trust me, you'll love that southern sunlight in winter time.

    Also, your kitchen doesn't need to be as large as what you have now. You can build upwards to save space.
  • 13 years ago
    Just checking, but are you sure of the rental regulations in your area for detached units? In our area (northern Calif.) a set up such as yours would be illegal (which I think is crazy!). A friend is currently adding on to their home for her mother to move in and recently researched this. A rental here has to be under the same heating/ ac unit as the main house (so basically must be attached).

    As far as cost savings, perhaps go for an industrial look: stain and seal the concrete and leave the flooring at that. Do open shelving for the kitchen, leave pipes and ducts exposed and paint the ceiling black, etc. Perhaps no walls for bedroom, separate out by the use of curtains or sliding partitions.
  • 13 years ago
    last modified: 13 years ago
    These are all great ideas and comments, so glad I posted here! Anyway, to answer some questions about my location, I am in California, about 20 miles NE of Sacramento, climate is pretty moderate during the winter and fairly hot in the summer. (plant zones 9 & 14, somewhat Mediterranean) I should mention that the studio is in a corner of the back yard, so there is just a walkway around what would be the top and right side of the floor plan. The bottom of the floor plan would go out to the back yard, (facing the main house), and the left side will open up to a parking space and patio area.

    And yes, I was sort of thinking a more open floor plan, which is why I didn't have a door to the bedroom. But I also wanted ideas as to what renters are looking for. I'm pretty handy and will do most everything that won't need a contractor - so basically I'll have to hire someone to do the plumbing, electrical, and possibly walls, and I'll do all the flooring, texture, paint, doors, not sure about windows (if I or a contractor has to do that).

    eelyram7, I really love your plan that you drew out, but I was trying to keep all the plumbing located along one side as they will most likely need to do some jack-hammering through the slab foundation to bring in the plumbing - unless they could bring it in through the walls? Not sure what my options are there... It would need to hook up to my existing plumbing, and the main house is on the bottom side of the floor plan. (where I had all the water using appliances and bath in the plan) I do really appreciate your design though and might be able to use some of the elements. And I LOVE the idea of not having to remove that one door where you have the walk-in closet, and just cover it with drywall! Didn't even think of that... Thanks!

    And Carolyn, that is a good option for the bathroom - I agree about having the bath, seems that the space will be there anyway! I really like the idea of the glass enclosure! That would help keep the space more open and look nicer...

    Kelly, that's also a great plan - if I keep the kitchen open on the sink-side, it won't feel so closed in, and I like how the bath and closets are tucked in. The rest of the space does look nice and open.

    I plan on getting most of the appliances and cabinets from ReStore, and going with light colored, perhaps white everything. I will probably need to paint the cabinets anyway, as I'm not sure I'll be able to get a whole set taht matches. But it should make for an interesting look! Medium tone wood laminate flooring, and a nice warm mushroom color on the walls. White blinds and trim. And definitely doors with glass inserts, and at least one large window in each main space.

    I was able to tweak the kitchen plan and put everything along the bottom wall, once I moved the bath down, but then I was having a hard time finding a place for the w/d and a good eating space. I'll have to go back and see if some of these new ideas will help! :)
  • 13 years ago
    Haven't read the extensive comments but noted the water heater issue and have not been hearing good things about the on-demand and "tankless" water heaters. They don't hold up, unless you drop serious $$ on them. You might see if there is a Habitat Store in your area. Stockpiles of donated and leftover items from building the habitat homes. You may discover some great stuff!
  • 13 years ago
    last modified: 13 years ago
    Actually, there is one about 5 miles from me and I DEFINITELY plan to shop there for most of the supplies! Thanks!! :)

    Thanks for the feedback on the tankless heaters. I might just stick with my original plan to use the existing heater for the main house... (if that's "permit"-able)

    Oh yes, A/C and heat! Someone asked about that - I will need to put a wall unit (like what hotels have) into both of the main spaces, maybe under the windows.
  • 13 years ago
    last modified: 13 years ago
    Well, I played with the design a bit to try and incorporate some of your wonderful ideas, and here's what I came up with...

    I added a dining space, and I thought maybe having a free standing armoire by the door for coats and such would be good, which I would furnish. (save a bit o' moula on avoiding an actual closet, and gives it a more open feel) But again, the rest of the furnishings would be whatever the renter has so they can arrange however they see fit. :)

    Feedback would be greatly appreciated!! Thanks again - You guys ROCK!!
  • PRO
    13 years ago
    I would not want a washer/dryer in my kitchen, sloshing away while I'm trying to watch TV or cook. Kitchen needs additional counter space.
  • 13 years ago
    How about a nice long counter area where you now have the table? Part next to wall could be higher and then a lower "table" area attached? Or a drop leaf table at the end of the counter that could be popped up for dining.

    If the sofa went where the two black chairs are shown, it could be backed with a sofa table that could double as a desk. Then I would eliminate the walk in closet and have a regular closet start where the desk is shown and extend to the right wall.

    You then could extend the bath to encompass what was the walk in and put the stacking w/d in that space.
  • 13 years ago
    thanks for your ideas pcmom, but actually the furnishings are only to get an idea, I won't actually be furnishing the studio. I'll be renting it out to a tenant who would be using their own furniture. I'm just trying to get an idea of where to put in the "bones"... :)

    And yes, Carolyn, the w/d (which would be stackable in this case) is my main dilemma. I liked how Kelley had it in her plan, (back of kitchen in a closet), so I tried it out... But I also thought about having it in the closet, since that would allow me to again use that wall for more plumbing. Would it be weird to put it in that space? And I agree on the kitchen, it could use a bit more counter space - I'll have to play with it a bit more... :)
  • PRO
    13 years ago
    In a 600 sq. ft. apartment it won't matter where the w/d are...you will hear them. Trust me from experience. Unless you sound proof the walls, it is unavoidable. You need to put it in a place so if the washer overflows you are not dealing with water damage. But I do like this floor plan better!
  • PRO
    13 years ago
    last modified: 13 years ago
    Kelly, I lived in a 2 BR apartment in Honolulu that had a stacked w/d in the 2nd bath, and I don't recall it being a bother when it was on and the door to the bath was closed.
  • 13 years ago
    yeah, I figured it would be somewhat hard to totally soundproof the w/d as well as the d/w... But Kelley, you brought up a good point - FLOORING! I was thinking the quickest and easiest, (& somewhat inexpensive), option would be laminate flooring. I'd see if ReStore has enough in stock, but Home Depot can do pallet delivery for a cheaper price than buying it in store, if you get their free delivery deals. But then what about water? I know laminate can be protected with a layer or two of clear polyurethane, or I could tile those areas. However, I really didn't want to break up the space with two different kinds of flooring, and I HATE tiling! (did way too much of it in my house!) I suppose I could just tile the bath and w/d closet area, where ever that ends up being?
  • PRO
    13 years ago
    I'd put tile everywhere except the bedroom and closet. You may be sick of it but it works in wet areas! Then when you have a change of tenants, all you would have to change would be the carpet in BR and closet.
  • 13 years ago
    last modified: 13 years ago
    Oh Carolyn, I HATE tiling (as in installing it myself, but the look is fine), but yeah, it would be wise for at least the wet areas that potentially could ruin the laminate. So I tweaked the plan and put the w/d into the bathroom - here's my new plan. I actually got more room for the kitchen, but didn't have to sacrifice the dining space, yet the area is still pretty open - and with that new plan, I could throw in a window where the dining area is to let in even more light. I'm thinking of keeping the laminate throughout, but then just tiling the bathroom...
  • PRO
    13 years ago
    I like it! But put in the ceramic since you said that laminate has wet problems. I saw in an earlier post that you did not like tile and I figured it was because you were going to have to install it yourself. But installing tile will be easier than installing laminate, having it destroyed, and then later having to install the tile at which point you will not be able to match the bathroom tile! Bite that bullet now!
  • 13 years ago
    How about linoleum tiles? Are they waterproof? Figure you could just buy a couple of extra boxes to replace any tiles that a renter might ruin. Cheaper than changing all the carpet. And any potential renter with allergies will be glad for no carpet!
  • 13 years ago
    yeah, I wasn't going to go with carpet, just for the upkeep of it, and the space would look better with some type of hard flooring... If I tile, I'll just bite the bullet, as Carolyn suggested! Probably depends on what is available at ReStore when I get to that point of installation... I can at least tile the bathroom and then possibly the kitchen area, and maybe it will keep it's open look... :)
  • PRO
    13 years ago
    If you are doing tile in most of the house and carpet in the rest of the house, I would never select more than one tile for the flooring or more than one carpet. That is a firm rule in my book for a unit of this size. The shower tile can be different but it can also be the same.
  • 13 years ago
    I would change the bathroom entrance to the living room wall. It just seems odd to go from the kitchen to the bath