

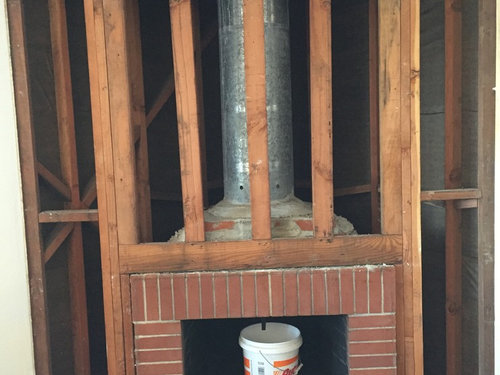
Corner Fireplace Conundrum
9 years ago
Featured Answer
Sort by:Oldest
Comments (6)
Related Professionals
Middletown Interior Designers & Decorators · Elizabeth City Interior Designers & Decorators · Helena Interior Designers & Decorators · Rapid City Interior Designers & Decorators · Yakima Interior Designers & Decorators · Sanford Interior Designers & Decorators · Aberdeen Architects & Building Designers · Charlotte Architects & Building Designers · Petersburg Architects & Building Designers · Newark Architects & Building Designers · Little Rock Kitchen & Bathroom Designers · Danville Kitchen & Bathroom Designers · Leominster Kitchen & Bathroom Designers · Beatrice Kitchen & Bathroom Designers · Eureka Kitchen & Bathroom Designers- 9 years ago
 4 years ago


Related Stories
PETSThe Crate Conundrum: A Safe Place for Your Pooch
Get ideas for a comfy den for your dog that works well with your space too
Full Story
REMODELING GUIDESCorner Fireplaces Give Rooms a Design Edge
Maximizing unused space, opening a floor plan, creating a focal point ... corner fireplaces offer more advantages than just heat and light
Full Story
FIREPLACESConquering the Corner Fireplace
How to Decorate a Living Space When the Focal Point Is In the Corner
Full Story
FIREPLACESDesign Dilemma: Difficult Corner Fireplace
Where to Put the TV? Help a Houzz Reader Set Up His New Living Room
Full Story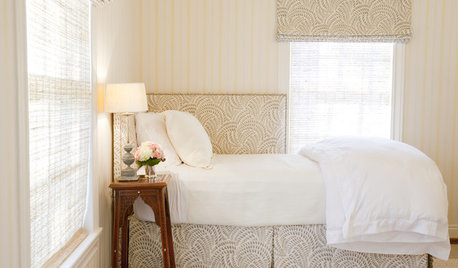
BEDROOMS14 Ways to Make Better Use of Bedroom Corners
These spots were made for nestling, storing, displaying and enjoying. Are you making the most of them?
Full Story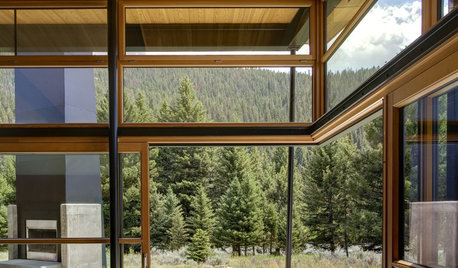
DECORATING GUIDES16 Great Ways to Use Living Room Corners
Are you wasting the space where your walls meet? Check out these cleverly occupied corners to decide
Full Story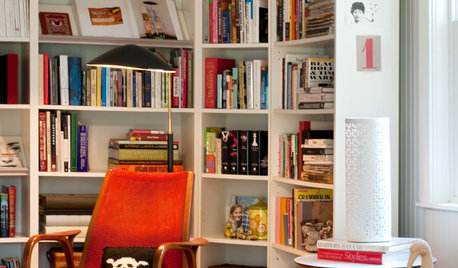
DECORATING GUIDES12 Great Ways to Use Home Office Corners
You work hard, and your home office corners should too. These ideas will boost their efficiency and their style quotient
Full Story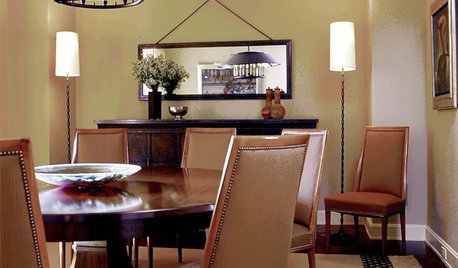
DINING ROOMS12 Ways to Make the Most of Your Dining Room Corners
More storage, artwork display space or a roaring fire to enliven your dining area can all be yours ... if the corners are right
Full Story
DECORATING GUIDES12 Smart Ideas for Decorating Empty Corners
Fill a neglected corner with something useful, attractive or both, using these dozen thoughtful decorating strategies
Full Story
FURNITURECutting Corners with Sectional Sofas
Manage most of your seating needs in one fell swoop with this surprisingly manageable furniture style
Full StorySponsored

Customized Award-Winning Interior Design Solutions in Franklin Cnty OH




PPF.