

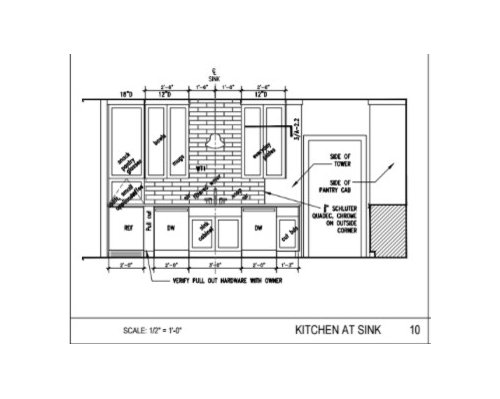
Refrigeration / appliance layout help needed
9 years ago
Featured Answer
Sort by:Oldest
Comments (6)
 9 years ago
Related Professionals
Quincy Kitchen & Bathroom Designers · Vincennes Kitchen & Bathroom Designers · Hilton Head Island Kitchen & Bathroom Designers · Duluth Kitchen & Bathroom Designers · Boise Kitchen & Bathroom Designers · Billings Kitchen & Bathroom Designers · Seattle Kitchen & Bathroom Designers · Owensboro Kitchen Remodelers · Dayton Kitchen Remodelers · Orangeburg Kitchen Remodelers · Galveston Kitchen Remodelers · Bloomington Custom Countertops · Columbus Custom Countertops · Bangor Custom Countertops · Milwaukee Custom Countertops- 9 years ago
 9 years agolast modified: 9 years ago
- 9 years ago
- 9 years ago
Related Stories

KITCHEN DESIGNHere's Help for Your Next Appliance Shopping Trip
It may be time to think about your appliances in a new way. These guides can help you set up your kitchen for how you like to cook
Full Story
KITCHEN DESIGNStay Cool About Picking the Right Refrigerator
If all the options for refrigeration leave you hot under the collar, this guide to choosing a fridge and freezer will help you chill out
Full Story
SMALL KITCHENSSmaller Appliances and a New Layout Open Up an 80-Square-Foot Kitchen
Scandinavian style also helps keep things light, bright and airy in this compact space in New York City
Full Story
KITCHEN DESIGNDesign Dilemma: My Kitchen Needs Help!
See how you can update a kitchen with new countertops, light fixtures, paint and hardware
Full Story
MOST POPULAR7 Ways to Design Your Kitchen to Help You Lose Weight
In his new book, Slim by Design, eating-behavior expert Brian Wansink shows us how to get our kitchens working better
Full Story
KITCHEN DESIGNSee-Through Refrigerators Dare to Go Bare
Glass-front fridge doors put your food and drinks on display, for better or worse. See the benefits and disadvantages
Full Story
KITCHEN DESIGNDetermine the Right Appliance Layout for Your Kitchen
Kitchen work triangle got you running around in circles? Boiling over about where to put the range? This guide is for you
Full Story
KITCHEN DESIGNHow to Plan Your Kitchen's Layout
Get your kitchen in shape to fit your appliances, cooking needs and lifestyle with these resources for choosing a layout style
Full Story
KITCHEN DESIGNSmall Luxuries: Wine Refrigerators Offer Handy Storage
No more tossing whites in the freezer at the last minute. Get the facts on wine coolers so you can just chill before guests arrive
Full Story
KITCHEN DESIGNKey Measurements for Your Kitchen Design
Get the ideal kitchen setup by understanding spatial relationships, dimensions and work zones
Full Story




cpartist