Software
Houzz Logo Print
hzdeleted_10055915

Need help with the exterior, please!!!!!

9 years ago
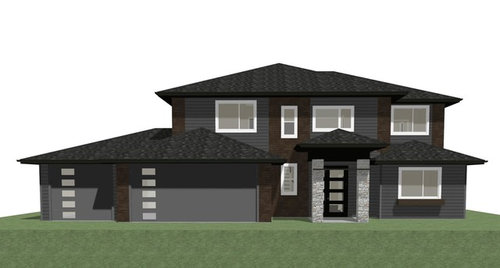
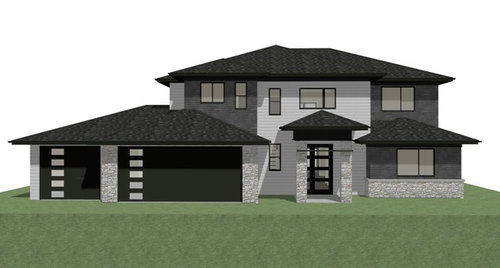
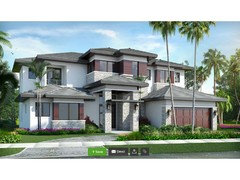
Hi All, our family is building a home and we are having a hard time designing a nice exterior. We live in a small town and most houses look all the same. We prefer modern design than traditional. Our designers are trying to help us, but we are not moving forward. These are two versions we have worked so far. Which one of these two pictures looks better to you? We are not planning on having too much stone due to budget limits. Any advice or suggestion?


Thank so much in advance!!!!

Option 1:


Option 2:

Comments (18)

  • 9 years ago

    Is there a reason everything is off center? The nonsymmetrical windows all over would bother me as would the door that is not centered between the pillars.

  • 9 years ago
    last modified: 9 years ago

    What does the floor plans look like?

    Also why are you piling on so many different materials? I count 3 on both and they don't relate well with each other. It looks like someone said, "put stone on, but also add siding and wood look tile."

    And why so many different window styles?

    And how large is your property that you need to make the garage the most prominent feature?

    Since the house has a somewhat prairie look to it, take a look at prairie style.

    But are you using a designer, or just a draftsman who does what you tell them to do?

    I'm sorry but there's absolutely no cohesion to the elevation. It looks like a series of boxes stuck on with pagoda hats added.

  • PRO
    9 years ago

    Neither.

    Both look like a typical house that have had materials applied at random in an attempt to make them "modern".


    You should post prospective views, one from the right, one from the left so others may understand better.

  • 9 years ago
    last modified: 9 years ago

    I'm not commenting about the size of the garage. I'm commenting about how it's the most prominent thing in the FRONT of the house. How large is your lot? I realize that sometimes it's not possible to do anything but a front load if you have a small lot. However you haven't given us any of that info.

    First you need to start with the plans and possibly your lot.

    BTW: Which direction is North?

  • 9 years ago

    Pick about 2 sizes and styles of windows. Plan for them to be consistent either by lining up the tops or the bottoms. (the back actually does a better job of this than the front!)

    I am not so worried about the garage - assuming you are in a snowy area and therefore the 3 car is both needed and helpful to be in the front to allow for easy snow blowing / plowing. And - it really does not protrude too much (much less than others I have seen)

    I understand your dilemma about wanting something different, but still not taking it too far to be known as "that crazy modern house"... ;-) We struggled with the same thing in our current home / neighborhood.

    I'd stick to 2 materials, used appropriately. Like - perhaps a grey brick for accent AND foundation. Or even a longer grey brick EVERYWHERE (I have seen that done and it's striking! it's different without being "out there" and very low maintenance to boot!)

    And center than door in the entry before we all have seizures. ;-)

    Good luck - you'll get there!

    User thanked just_janni
  • 9 years ago

    All those different window sizes make my eyes hurt. lol

  • 9 years ago

    First, I think it's a nice plan overall, except for the front.

    However if you live on a large parcel of land that is wide, why can't you move the garage to the side so it's not front and center? Can you post the plot of the house with how the house will sit on the plot? I'm wondering if you can do even better in terms of the view of the pond.

    Also did you mention what part of the country you're building in? I see there's a storm shelter, but the storm shelter has an outside wall?

    Congrats also on putting the windows where they'll do the most good for passive solar heating and cooling.

    A few suggestions:

    Number one, once you finalize your house plan I would definitely bring it over to the kitchen forum for their magic. I think the kitchen as you have it needs work.

    I personally would like to see more windows on the sink wall to bring more light into the kitchen.

    Since it's a 4 season room and the third wall faces mostly east, I'd also put windows on that wall.

    Do you need such a wide foyer? For the size of the house, it seems a bit large.

    The upstairs hall closet to the right of the stairway looks too narrow. What is the width of it?

    Are you ok with a two story foyer? I ask because noise does travel up and down.

    Consider putting windows on a second wall in your master to have cross ventilation and better light.

    Are you and your spouse on the same wake/sleep cycles? I ask because with the separate door to the bathroom and the closet if you're on separate cycles (like my spouse and I), it can create "issues".

    You do realize that with a master closet only 6' wide you can only have hanging on one side? Hanging space needs 24" and you need 3' for walk space. That does allow for lots of shelving 1' deep on the opposite wall though. Just making you aware.

    What is the width of your vanities? It looks tight, although I've had tight with DH and been fine. (some people will suggest one vanity between the two of you but I personally like my own even if the adjoining space is not so large.)

    Can't say I'm a fan of having the toilet behind the door as you enter the master bath. It's a strange place as placed and with the door closed, it's quite open in the room.

    You only need one door going from the bathroom to the laundry room.

    Can't say I'm a fan of the second bathroom with no windows. (Of course I say that and my powder room in my new build has no windows, but it's not a full bath.)

    In bedroom 3, move the closet to the wall where the laundry is. This will help in two ways. It will block noise from the laundry and it will allow you to add a second window to that wall for cross ventilation.

    Your office closet looks like it won't be very usable as is because it looks like a walk in but is too small to be a true walk in.

    While I mostly like your downstairs, I'm wondering if your upstairs could be better laid out.


    User thanked cpartist
  • PRO
    9 years ago

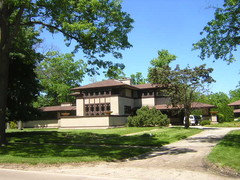
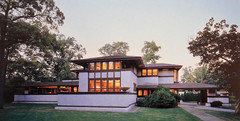
    The low slope hip roofs suggest a Prairie Style house. Perhaps studying this style of house will give you some directions. Less is truly more, and your exteriors would be stronger and more appealing if they were more unified and consistent, rather than a patch-work quilt of different materials, shapes and placement. Symmetry is not essential, but overall harmony certainly is!

    Here's two photos of the Willits house, by Frank Lloyd Wright in Highland Park, IL, considered one of the first Prairie Style homes. Look carefully at the organization and unity of the exteriors--windows placed together for maximum effect; limited materials, organized together in a simple manner.

    Hope this helps! You have an exciting journey ahead!


    User thanked Virgil Carter Fine Art
  • PRO
    9 years ago

    Much too much decorative gee-gaws, and variety in siding materials. Get rid of whatever those rectangles are on the garage doors; ditch the stone columns at the entry; and thing "less is more". Unify the house, don't diversify it! Please, look again at Mr. Wright's houses above.

  • 9 years ago

    Is this similar to your inspiration pictures? The reason I ask is because it looks like your architect is taking a traditional house and then making it modern by adding funky windows. If that's what you are looking for that's fine, but if it doesn't look like your inspiration it might be time for some bigger changes. Minimalism is a cornerstone of modern design which is why people are recommending paring down the materials and unifying the windows.

  • PRO
    9 years ago

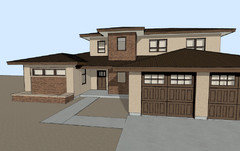
    Unfinished project of mine. Smooth stucco and a bit of brick for texture. Needs different doors and some details.


  • 9 years ago
    last modified: 9 years ago

    Thanks again. I agree with you all. I am still not happy with this design. I am hiring different people, but they are not being able to come up with something different and better. This is not my area of expertise and that is why I need some help. My second problem is that the foundation is ready so I cannot change too much because of that. I like both floor plans so the interior is not an issue at least. I wonder if I should go for a traditional home instead. Attached a picture of the house I had in mind in the beginning of the building process....Thanks everyone!

  • 9 years ago

    Thank PPF for your suggestion. However, I believe using Smooth stucco in the whole house will be too expensive in this region. Any other thoughts?

  • 9 years ago

    Thank you for your comment Virgil Carter Fine Art. Although the houses you posted before are beautiful, that is not what I had in mind. As you can see in the picture I posted previously, that house was my inspiration and I know I am very far from it.

  • 9 years ago

    Honestly I think your inspiration is overdone too. Can you post your floor plan? Maybe someone can help a bit more if we see what you're working with.

  • 9 years ago
    last modified: 9 years ago

    Architectrunnerguy Thanks for sharing your expertise and sketch. I really hope we can go in this direction. I think you understood very well what we were thinking in your sketch.

  • 9 years ago

    Do what ARG says - simplifying that roofline further and eliminating the phone booth entry brings a sense of the home being grounded.

    Also - that strong horizontal line where the windows sit, calms the exterior and allows the good bones to show through!